


20-24 Old Coach Road, Tamborine, Qld 4270
 5
 2
 7
|Rural
best offers by 31st October | Must sell!
best offers by 31st October | Must sell!
Published on: 01 Sep 2026
Last updated on: 13 Oct 2026
Property ID: 152188276
Translate to English
Now Introducing: Approx 2.5 Acres of flat usable Acreage within the exclusive Riemore Estate
20-24 Old Coach Road, Tamborine, Qld 4270
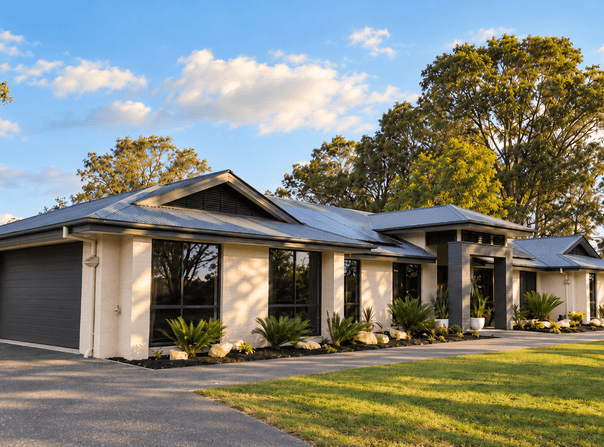
Set across a beautifully level 2.5 acres within Tamborine’s Riemore Estate, this substantial family property has been shaped for those who value space in every sense. Open grounds create an immediate feeling of privacy and freedom, while an unusually usable allotment allows the property to accommodate family life, entertaining, vehicles, hobbies and serious workshop pursuits without any one element competing for space.

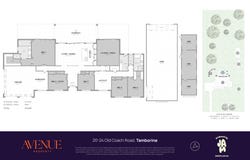
Built by Indigo Homes to an N3 wind rating, the steel-framed residence spans approximately 311m² under roof and offers four bedrooms alongside a large study or potential fifth bedroom, two bathrooms and multiple living zones. High-pitched ceilings give the central living and dining area an impressive sense of volume, forming an open and connected heart to a home designed to give family members both places to come together and spaces of their own.

The kitchen sits naturally within this central zone, equipped with electric cooking and a dishwasher for straightforward everyday functionality. A substantial media room with cavity sliding doors can become part of the broader entertaining space or close away completely, while a separate children’s retreat creates a third living area. Together, these spaces give the floorplan genuine adaptability for changing family needs. Comfort has been carefully considered for the Queensland climate.

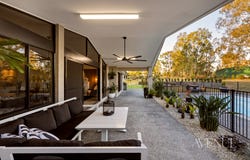
Split-system air conditioning services the main living and media areas and is connected via three-phase power, while black glass windows and stacker doors assist with insulation from the heat and give the home a cohesive contemporary finish. Outside, the lifestyle offering expands considerably. The in-ground swimming pool, with spa jets and a full-length bench seat, creates a natural destination through summer, while the covered alfresco provides a generous setting for long lunches and relaxed weekends overlooking the grounds.

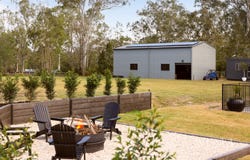
Beyond, the remarkably level acreage leaves considerable open space for children and pets, gardens, recreation and the simple freedom of having room around you. For vehicle enthusiasts, tradespeople, collectors or anyone whose hobbies demand proper space, the infrastructure is a defining feature. Wide side access leads to a council-approved 15m x 6m powered shed with water supply and capacity for approximately five cars, high-clearance access and scope for a future mezzanine, subject to relevant approvals.

Combined with the home's double garage, the property can accommodate approximately seven vehicles under cover. The double garage goes further than conventional parking, incorporating dedicated workshop space suited to tools, storage, motorbikes and projects. Windows within the garage also introduce interesting longer-term flexibility, with potential to explore conversion into additional accommodation, a granny flat or further living space, strictly subject to council and all relevant approvals.
Adding another dimension is a powered 12-metre demountable currently fitted out as a dedicated gaming room. It is an impressive bonus space for gaming, a home office, creative studio, hobby room or similar non-residential use, giving the property another area that can adapt around work and recreation. The demountable is not an approved dwelling and is not represented as suitable for residential accommodation. Practical acreage infrastructure is equally capable.

A 13.2kW solar system, installed in 2025 and comprising 30 panels and two Sungrow inverters, supports household energy requirements, while approximately 63,000 litres of water storage services the home and shed. An aerated wastewater treatment system and existing termite barrier complete a property established to make acreage living both enjoyable and functional.

Key Features

- Beautifully level and usable 2.5-acre allotment within Riemore Estate
- Steel-framed Indigo Homes residence built to an N3 wind rating
- Approximately 311m² under roof
- Four bedrooms plus large study or potential fifth bedroom
- Two bathrooms
- High-pitched ceilings to main living and dining
- Large media room with cavity sliding doors
- Separate children’s retreat providing a third living zone
- Split-system air conditioning to main living and media areas, connected via three-phase power
- Black glass windows and stacker doors assisting with heat insulation
- Kitchen with electric cooking and dishwasher
- Covered alfresco with Big Ass Fan
- In-ground swimming pool with spa jets and a full-length bench seat
- Double garage with dedicated workshop space
- Garage workshop ideal for tools, storage, motorbikes and projects
- Garage windows providing potential for future conversion, subject to council and relevant approvals
- Wide side access
- Council-approved 15m x 6m powered shed with high-clearance access and water supply
- Shed capacity for approximately five vehicles
- Approximately seven-car undercover capacity across shed and double garage
- Powered 12-metre demountable currently fitted out as a gaming room
- Demountable offers flexibility as a home office, studio, hobby or recreation space and is not an approved dwelling
- 13.2kW solar system with 30 panels and two Sungrow inverters, installed in 2025
- Approximately 63,000 litres of water storage servicing the home and shed

Riemore Estate offers the space and quieter atmosphere that draw families to Tamborine acreage, while retaining practical connections to the surrounding Scenic Rim and Logan communities.

Generous blocks and the area's rural character create a distinctly different pace from suburban living, with the property's level land making particularly good use of its acreage setting. The Leach Road village centre provides convenient access to local essentials, while Yarrabilba broadens the choice of supermarkets, retail, dining, recreation and community services.

Schooling options across the wider area include Cedar Creek State School and Yarrabilba State Secondary College, with the surrounding road network providing connections towards both Brisbane and the Gold Coast.

The owners advise that school bus pick-up and drop-off for Tamborine Mountain State School and Tamborine Mountain State High School are directly at the driveway. With multiple living zones inside, substantial vehicle and workshop capacity outside, a pool, powered shed, adaptable demountable and 2.5 acres of remarkably usable land, this is a property with the freedom to accommodate far more than everyday family life.

It offers space for the projects, interests and pursuits that usually have to be compromised elsewhere. For further information or to arrange your inspection, contact the Avenue Property team today.

Disclaimer:
All information provided has been obtained from sources we believe to be accurate. However, we cannot guarantee the information is accurate and accept no liability for errors or omissions. (including but not limited to a property's land size, floor plans and size, building age and condition) Interested parties should make their own enquiries and obtain their own legal advice.
Property Details
Basic Info
Indoor Feature
Outdoor Feature
Basic Info
Property Type
Rural
Listing Status
On Market
Parking Spaces
7
Land Size
10,000.00 m2
Rooms
5 bedroom(s), 2 bathroom(s)
Address
20-24 Old Coach Road, Tamborine, Qld 4270
Floorplans and tours
Floorplan
Video
3D Tour

NATHAN SIMON

Glen Foster
Contact Agent
Email enquiry to Avenue Property Gold Coast
NATHAN SIMON
Glen Foster
6/20-22 Expo Court, Ashmore, Qld 4214
What's your enquiry about?
By clicking "Submit", you accept our Privacy Policy and acknowledge that as the agent for this property is located overseas, your information may not be handled in accordance with the privacy laws applicable to this website.
Property ID: 152188276
Original Property ID: 152188276* THIS SERVICE MAY CONTAIN TRANSLATIONS POWERED BY GOOGLE. GOOGLE DISCLAIMS ALL WARRANTIES RELATED TO THE TRANSLATIONS, EXPRESS OR IMPLIED, INCLUDING ANY WARRANTIES OF ACCURACY, RELIABILITY, AND ANY IMPLIED WARRANTIES OF MERCHANTABILITY, FITNESS FOR A PARTICULAR PURPOSE AND NONINFRINGEMENT.
Similar Properties
These similar properties are shown based on the property type and distance to this listing.