


20 Argyle Crescent, Sorrento, Qld 4217
 5
5 5
5 4
4|House
Auction
Auction
Published on: 09 Sep 2026
Last updated on: 26 Sep 2026
Property ID: 152285212
Translate to English
Hamptons-Inspired Family Entertainer on Wide Water
20 Argyle Crescent, Sorrento, Qld 4217
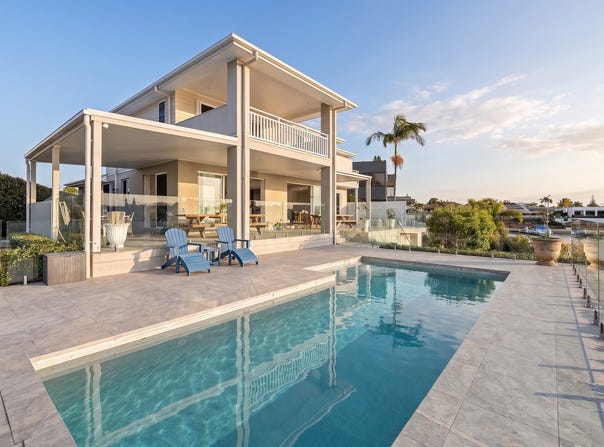
Showcasing timeless Hamptons-inspired elegance within an exclusive Sorrento waterfront enclave, this impressive two-storey residence delivers an exceptional combination of refined family living, sophisticated entertaining and an enviable boating lifestyle. Capturing ultra-wide water views, the home has been thoughtfully designed to embrace its waterfront setting while offering generous accommodation and beautifully appointed spaces across both levels.

The spacious open-plan interiors balance luxury with contemporary finishes and a sophisticated neutral palette. Oak timber flooring, white plantation shutters and carefully considered finishes create a warm and refined aesthetic that carries seamlessly throughout the home. Generously proportioned living and dining zones are centred around the sleek, well-appointed kitchen with a dedicated butler's pantry, creating an inviting focal point for everyday family life and entertaining. The main interiors extend through to the waterfront alfresco areas, creating a natural connection with the outdoor spaces, while a separate media room provides a private retreat. Upstairs, an additional sitting and TV room adds further versatility, opening to an east-facing balcony capturing skyline glimpses.

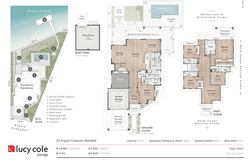
Five spacious bedrooms provide exceptional accommodation, with four ensuited bedrooms positioned upstairs and a fifth ensuited bedroom downstairs, offering excellent flexibility for families and guests. The primary suite is a luxurious retreat featuring a walk-in robe, elegant marble ensuite with bath and access to a private waterfront balcony. Contemporary marble finishes continue throughout the additional ensuites, while a separate downstairs powder room provides added convenience for guests

The impressive waterfront setting forms a spectacular backdrop to the expansive undercover entertaining area, with views extending across the inground swimming pool and wide water frontage. A private pontoon, boat shed and boat ramp further elevate the lifestyle, with direct access to the Main River and the wider Gold Coast waterways.

Property Features:
• Hamptons-inspired waterfront residence situated on impressive 1,078m2 block
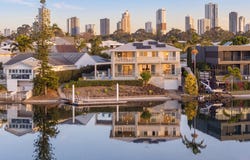
• Coveted point position with 37*m of wide water frontage
• Spacious formal/informal living and dining zones complemented by high ceilings
• Executive kitchen with pendant lighting, waterfall stone benchtop, butlers pantry
• Dedicated media room (downstairs) + additional TV/sitting room (upstairs)
• Four ensuited bedrooms upstairs + a fifth ensuited bedroom downstairs
• Luxurious main suite with walk-in robe, oversized ensuite & private waterfront balcony
• Elevated balcony capturing easterly skyline views
• Expansive undercover entertaining overlooking the salt water swimming pool and water
• Private pontoon, boat shed and boat ramp with direct Main River access
• Ducted air-conditioning, 10kw solar, DLUG + carport
• Walking distance to local shopping village and other boutique services
• Minutes to major shopping & dining precincts; Capri on Via Roma, Pacific Fair and Broadbeach
• Easy access to transport, sporting facilities, golfing, entertainment and beaches

DISCLAIMER: This property is being sold by auction therefore due to QLD legislation a price guide cannot be provided. This website may have filtered the property into a price bracket for website functionality purposes only. Lucy Cole Prestige Properties and its agents in preparing this marketing have used our best endeavours to ensure the information contained herein is true and accurate, but accept no responsibility and disclaim all liability in respect of any errors, omissions, inaccuracies or misstatements that may inadvertently occur. Prospective purchasers should make their own enquiries and due diligence to verify the information contained herein.
Property Details
Basic Info
Indoor Feature
Outdoor Feature
Basic Info
Property Type
House
Listing Status
On Market
Parking Spaces
4
Land Size
1,078.00 m2
Building Size
725.00 m2
Solar Panels
Rooms
5 bedroom(s), 5 bathroom(s)
Address
20 Argyle Crescent, Sorrento, Qld 4217
Floorplans and tours
Floorplan

John Cole

Sage Black
Shop 112 'The Wave', 89 Surf Parade, Broadbeach, Qld 4218
Get in touch
Contact Agent
Email enquiry to Lucy Cole Prestige Properties - Sales
John Cole
Sage Black
Shop 112 'The Wave', 89 Surf Parade, Broadbeach, Qld 4218
What's your enquiry about?
By clicking "Submit", you accept our Privacy Policy and acknowledge that as the agent for this property is located overseas, your information may not be handled in accordance with the privacy laws applicable to this website.
Property ID: 152285212
Original Property ID: 152285212* THIS SERVICE MAY CONTAIN TRANSLATIONS POWERED BY GOOGLE. GOOGLE DISCLAIMS ALL WARRANTIES RELATED TO THE TRANSLATIONS, EXPRESS OR IMPLIED, INCLUDING ANY WARRANTIES OF ACCURACY, RELIABILITY, AND ANY IMPLIED WARRANTIES OF MERCHANTABILITY, FITNESS FOR A PARTICULAR PURPOSE AND NONINFRINGEMENT.
Similar Properties
These similar properties are shown based on the property type and distance to this listing.