


20 Bayley Street, Glebe, Tas 7000
 3
3 1
1|House
$940,000+
$940,000+
Published on: 16 Sep 2026
Last updated on: 09 Oct 2026

Property ID: 152341764
Translate to English
Historic Victorian Elegance Meets Vibrant City-Fringe Living
20 Bayley Street, Glebe, Tas 7000
Historic Victorian Elegance Meets A Lucrative Inner-City Opportunity

Boasting a highly coveted city-fringe address, this classic 1885 Victorian terrace delivers an exceptional lifestyle opportunity on the immediate border of the Hobart CBD. Offering striking street appeal and pristine presentation inside and out, this conjoined weatherboard gem is officially recognised on the Tasmanian Heritage Register for its enduring architectural and historical value to the state. Currently operating as a highly successful short-term rental, the property offers a seamless, turn-key investment with the unique option to be sold with almost all chattels included, allowing a savvy buyer to continue this lucrative arrangement from day one or step right into a fully furnished character sanctuary.

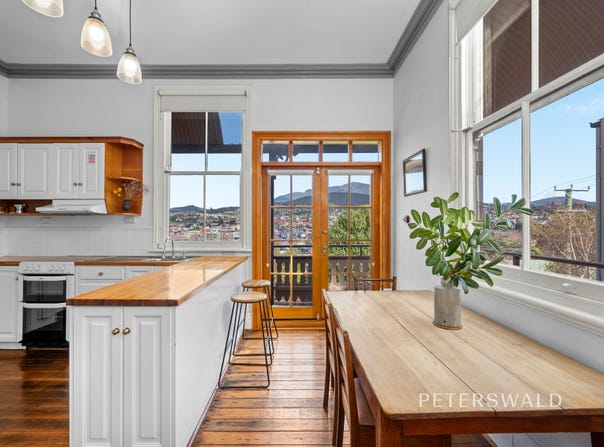
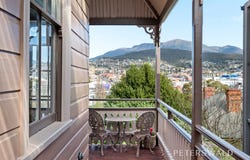
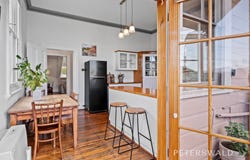
Spread out over three distinct levels, the home beautifully balances historic charm with modern urban flexibility. The entry level welcomes you with a wrap-around veranda allowing level access, leading into an expansive living room and a separate, light-filled eat-in kitchen. From here, elegant French doors open directly onto a private balcony that captures picturesque, elevated city views and breathtaking panoramas of kunanyi / Mt Wellington. Moving upstairs, the upper level houses two generously proportioned, peaceful bedrooms serviced by a convenient private powder room. The lower ground floor offers a versatile separate retreat or additional accommodation space, seamlessly positioned alongside a spacious combined bathroom and laundry zone. Throughout the interior, the home's rich heritage is showcased by polished timber floorboards, towering ceilings, and intricate, ornate ceiling roses, all tied together by a crisp, neutral colour palette.

The lifestyle extends effortlessly outdoors to a sunny entertainment deck and a low-maintenance, immaculately kept courtyard garden. The yard is fully fenced, providing a safe and secure perimeter for children and family pets to play, while a rear pedestrian right-of-way offers easy, level access straight into the garden area. Equipped with a mix of gas and electric heating, this property ensures year-round comfort in an unmatched inner-city location.

Positioned in the tightly held enclave of The Glebe, the property directly borders the expansive, green parklands of the Queens Domain. Residents or guests can enjoy unparalleled lifestyle benefits with immediate access to scenic walking tracks, cycling loops, the Royal Tasmanian Botanical Gardens, and world-class sports facilities including the Doone Kennedy Hobart Aquatic Centre, the Domain Tennis Centre, and the Hobart Athletic Centre. Essential local services are just a short walk away, placing the property within the highly sought-after enrollment intake for Campbell Street Primary School, with secondary schools located within an easy 1.5-kilometre radius. Combined with the nearby dining, shopping, and entertainment strips of North Hobart and the central business district, this historic terrace represents the ultimate urban asset.

Property Features:

Turn-Key Investment: Operating as a successful short-term rental with the option to purchase almost all chattels.
Year Built: 1885
Construction: Weatherboard
Heating: Gas & Electric
Configuration: 3 Bedrooms / Multi-purpose rooms, 1 Bathroom, 1 Powder Room
Location: Tightly held Glebe address bordering the Queens Domain
External: Fully fenced courtyard garden with rear pedestrian access
Property Details
Basic Info
Indoor Feature
Outdoor Feature
Basic Info
Property Type
House
Listing Status
On Market
Land Size
221.00 m2
Building Size
171.00 m2
Rooms
3 bedroom(s), 1 bathroom(s)
Address
20 Bayley Street, Glebe, Tas 7000
Floorplans and tours
Floorplan
Video
3D Tour

Jeff Belbin

Indigo Brooks
Contact Agent
Email enquiry to PETERSWALD
Jeff Belbin
Indigo Brooks
93 Salamanca Place, Battery Point, Tas 7004
What's your enquiry about?
By clicking "Submit", you accept our Privacy Policy and acknowledge that as the agent for this property is located overseas, your information may not be handled in accordance with the privacy laws applicable to this website.
Property ID: 152341764
Original Property ID: 152341764* THIS SERVICE MAY CONTAIN TRANSLATIONS POWERED BY GOOGLE. GOOGLE DISCLAIMS ALL WARRANTIES RELATED TO THE TRANSLATIONS, EXPRESS OR IMPLIED, INCLUDING ANY WARRANTIES OF ACCURACY, RELIABILITY, AND ANY IMPLIED WARRANTIES OF MERCHANTABILITY, FITNESS FOR A PARTICULAR PURPOSE AND NONINFRINGEMENT.
Similar Properties
These similar properties are shown based on the property type and distance to this listing.
 2
2