


20 Bermingham Crescent, Bayview, NT 0820
 4
 1
 4
|House
Offers over $850k
Offers over $850k
Published on: 24 Oct 2026
Last updated on: 24 Oct 2026
Property ID: 152727844
Translate to English
Elevated and Airy - Marina Estate
20 Bermingham Crescent, Bayview, NT 0820
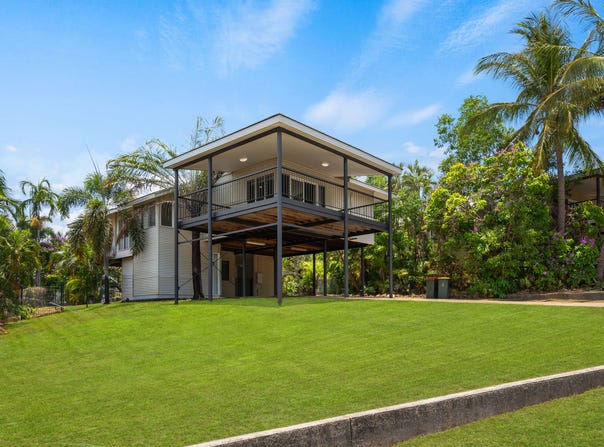
Perched high to catch the breeze, this light-filled tropical home delivers easy family living, thoughtfully laid out combining an open-plan indoor outdoor living concept with additional private spaces, all just minutes from Bayview Marina and the city.

Property Highlights:
*	Elevated four-bedroom tropical home, designed for relaxed Top End living
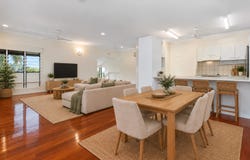
*	Open-plan living and dining with polished timber floorboards
*       Freshly carpeted bedrooms and second living room
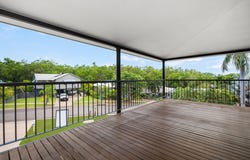
*	Large verandah with leafy outlook
*	Kitchen with stainless steel finishes and breakfast bar
*	Three upstairs bedrooms, all with built-in robes, plus large linen cupboard
*	Full family bathroom with bath, shower and separate WC
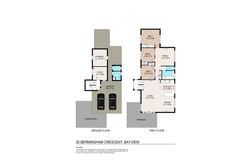
*	Fourth bedroom or study downstairs, and laundry, second WC and huge storeroom
*	Parking for up to four vehicles, plenty of room for the boat and trailer
*	Convenient position moments from Bayview Marina, with walking tracks nearby and the city just minutes away

Wrapped in a generous verandah, this welcoming elevated home makes an easy first impression, with a lush green outlook and the promise of relaxed Top End living.
Heading upstairs, the open-plan living and dining area is light, bright and airy, with gleaming timber floorboards underfoot and banks of louvres that invite the breezes through. Sliding doors lead to the verandah, a fantastic spot to entertain, or simply kick back and watch the world go by.
Ready for everyday family meals, the kitchen offers ample cupboard space, clean tiling and stainless-steel finishes, with a breakfast bar for casual dining. A large linen cupboard keeps everything neat and tidy.

Set apart from the main living area, the family room adjoins the sleeping quarters, giving the kids or the adults a more private place to unwind. Three bedrooms are all comfortable in size and feature built-in robes, with split-system air conditioning keeping every room cool. The full family bathroom offers a bath, shower and separate WC.

Downstairs, we find the tiled fourth bedroom or study, making it the perfect home office, teen retreat or guest room, while a laundry, second WC and a huge storeroom make life that much easier.

Outside, a gorgeous level lawn is just waiting for weekend football and backyard play, all within a fully fenced, low-maintenance yard. Parking caters for up to four vehicles, with plenty of room for the boat.

Just minutes from Darwin’s CBD, with walking tracks close by and the Marina on your doorstep, this is a great opportunity for families, boaties and first-home buyers alike. Don’t let this family gem pass you by.

The Finer Points
Council Rates: Approx. $2,870 per annum
Area Under Title:  865 metres squared
Year Built: 1996
Zoning: LR (Low Density Residential)
Status: Vacant Possession
Easements: none Found

Images have been digitally enhanced for marketing purposes and should be used as a guide only.
Property Details
Basic Info
Indoor Feature
Outdoor Feature
Basic Info
Property Type
House
Listing Status
On Market
Parking Spaces
4
Rooms
4 bedroom(s), 1 bathroom(s)
Address
20 Bermingham Crescent, Bayview, NT 0820
Floorplans and tours
Floorplan

Michael Van De Graaf
Contact Agent
Email enquiry to Real Estate Central
Michael Van De Graaf
39 Cavenagh Street, Darwin City, NT 0800
What's your enquiry about?
By clicking "Submit", you accept our Privacy Policy and acknowledge that as the agent for this property is located overseas, your information may not be handled in accordance with the privacy laws applicable to this website.
Property ID: 152727844
Original Property ID: 152727844* THIS SERVICE MAY CONTAIN TRANSLATIONS POWERED BY GOOGLE. GOOGLE DISCLAIMS ALL WARRANTIES RELATED TO THE TRANSLATIONS, EXPRESS OR IMPLIED, INCLUDING ANY WARRANTIES OF ACCURACY, RELIABILITY, AND ANY IMPLIED WARRANTIES OF MERCHANTABILITY, FITNESS FOR A PARTICULAR PURPOSE AND NONINFRINGEMENT.
Similar Properties
These similar properties are shown based on the property type and distance to this listing.