


20 Cavendish Avenue, Burns Beach, WA 6028
 4
 3
 2
|House
UNDER CONTRACT
UNDER CONTRACT
Published on: 20 Jun 2026
Last updated on: 19 Oct 2026
Property ID: 151533940
Translate to English
BRAND NEW WITH STUNNING OCEAN VIEWS!
20 Cavendish Avenue, Burns Beach, WA 6028
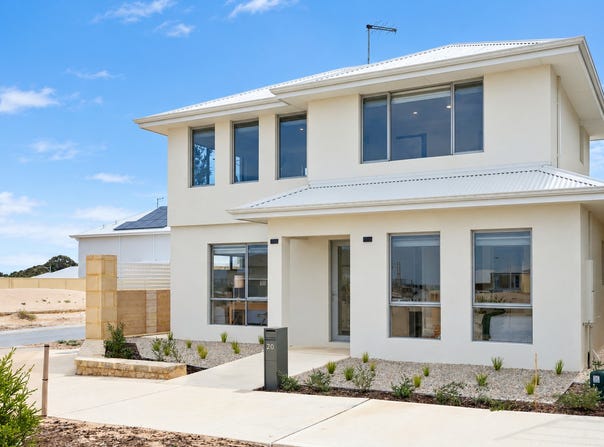
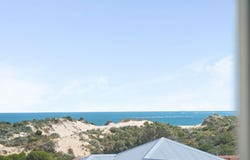
Proudly elevated on a corner hilltop to maximise its sweeping 180° ocean views, this double storey, custom built double brick residence by award winning Danmar Homes delivers an exceptional standard of coastal living on an easy care cottage block. Not yet lived in and embracing the essence of a true beachside sanctuary, the home has a 6 star energy rating with 30 course ceilings throughout and offers 4 bedrooms and 3 bathrooms with sun filled living zones, providing spaces for entertaining and private retreats for relaxation. Positioned just a short stroll from the shoreline and with a brand new playground at the end of the street, the home is ideal for couples or small families looking for a relaxed coastal life with minimal upkeep. With everything newly completed and impeccable presentation, there's no need to build. Make it yours with the Utleys!

FEATURES:
Welcoming entrance
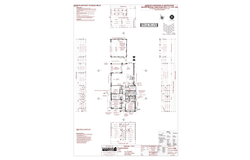
Generous sized guest suite (Bedroom 2) with its own adjoining ensuite
Queen sized bedrooms 3 & 4 both with built-in robes
Spacious 3rd bathroom and separate powder room
Well designed laundry and extra storage
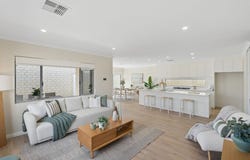
A superb galley style kitchen with stone benchtops, Bosch dishwasher, gas hotplate, 900mm under bench oven, sliding door pantry, excellent storage capacity & handy breakfast bar
Light flooded living and dining room with direct alfresco access

UPSTAIRS:
Wide staircase leads you upwards
The perfect parent's retreat with panoramic ocean views
King sized master suite with sensational views, generous walk in robe and a luxurious ensuite

OUTDOORS:
Double remote garage
Private and secure north-west facing alfresco - designed perfectly for sheltered entertaining
Lush lawn for the kids and pets and plenty of room for a pool
Easy care reticulated gardens
Full perimeter brick wall and fencing for added security and privacy
Gravel entry way from garage for access to rear yard

EXTRAS:
Ducted reverse cycle air conditioning
Ceiling fans in bedrooms
Engineered timber flooring in 'Blanc' Oak
Soft plush carpets
Skirting boards
Sun shade and block out double blinds
Arctic white louvres
Under stairs storage and separate linen press
TV points in upstairs sitting room and downstairs living area
Gas hot water system
Concrete suspended slab
30 Course ceilings with R4.1 insulation throughout including in the garage
Insulated double brick construction
Room for pool (quotation can be provided)
Plan for extending the alfresco available
6 star energy rating
Built in 2026 on a 348 m² corner block

FOR FURTHER INFORMATION ON THIS PROPERTY OR FOR AN HONEST AND ACCURATE APPRAISAL ON YOUR OWN HOME CALL THE UTLEYS TODAY!

Disclaimer:
This information is provided for general information purposes only and is based on information provided by the Seller and may be subject to change. No warranty or representation is made as to its accuracy and interested parties should place no reliance on it and should make their own independent enquiries.
Property Details
Basic Info
Indoor Feature
Basic Info
Property Type
House
Listing Status
Under Contract
Parking Spaces
2
Land Size
348.00 m2
Rooms
4 bedroom(s), 3 bathroom(s)
Address
20 Cavendish Avenue, Burns Beach, WA 6028
Floorplans and tours
Floorplan

Todd & Danielle Utley
Contact Agent
Email enquiry to The Agency - WA
Todd & Danielle Utley
Level 2, 1 Cambridge Street, West Leederville, WA 6007
What's your enquiry about?
By clicking "Submit", you accept our Privacy Policy and acknowledge that as the agent for this property is located overseas, your information may not be handled in accordance with the privacy laws applicable to this website.
Property ID: 151533940
Original Property ID: 151533940* THIS SERVICE MAY CONTAIN TRANSLATIONS POWERED BY GOOGLE. GOOGLE DISCLAIMS ALL WARRANTIES RELATED TO THE TRANSLATIONS, EXPRESS OR IMPLIED, INCLUDING ANY WARRANTIES OF ACCURACY, RELIABILITY, AND ANY IMPLIED WARRANTIES OF MERCHANTABILITY, FITNESS FOR A PARTICULAR PURPOSE AND NONINFRINGEMENT.
Similar Properties
These similar properties are shown based on the property type and distance to this listing.