


20 High Ridge Road, Gaven, Qld 4211
LATEST
 4
 2
 8
|House
Auction
Auction
Published on: 15 Oct 2026
Last updated on: 19 Oct 2026
Property ID: 152647768
Translate to English
A Private Family Haven in Gaven
20 High Ridge Road, Gaven, Qld 4211
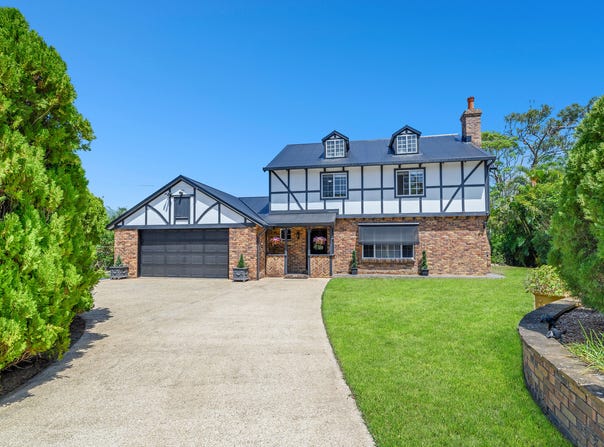
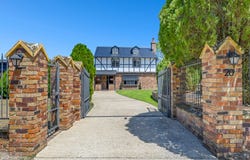
Tucked away high on the ridge, this solidly built, character-filled family home sits on 2,539m², hidden behind mature hedges and established trees. The wide frontage and decorative automatic gates give little away from the street, but step inside and you'll discover a world of its own, with a story in every brick and a backyard made for long, slow weekends.

The east-facing Tudor-style brick façade, with its dark timber gables, sets the tone for the old-world charm inside. Arched doorways lead from room to room beneath exposed ceiling beams, and natural slate floors run underfoot. In the living room, a real wood-burning fire crackles beneath a Tudor-arch stone surround, framed by floor-to-ceiling, artisan-made silky oak panelling and built-in bookshelves. With exposed brick alongside, it's the perfect spot for winter nights with a good book and a glass of red.

Made for entertaining, the kitchen sits at the heart of the home, with formal dining at one end and a casual breakfast room at the other. Keen cooks will love the Italian-made Neil Perry Kitchen by Omega gas cooktop and Smeg oven, along with plenty of storage, a custom-made wine rack and a very large pantry. The kitchen looks over the hinterland and pool, and the living spaces flow through the family room to the covered spotted gum deck, where Venetian-style louvred shutters and clear café blinds keep the weather out without blocking the treetop and hinterland views. With downlights overhead, it suits long lunches and quiet morning coffees alike.

A study nook offers a quiet corner for homework, and the downstairs ensuite and laundry open directly to the clothesline, side garden and garage.

Upstairs are four oversized, private bedrooms, each with plush carpet, fans, wooden blinds and built-in robes. They look out over the hinterland and gardens, and the east-facing bedrooms catch glimpses of the Gold Coast ocean. The characterful main bathroom has a large corner bath, separate shower, twin basins in traditional timber cabinetry, brush box timber floors and stained glass windows.

Below the deck, the backyard is completely private. The natural pebble pool, surrounded by Italian granite crazy paving, sits like a lagoon in a lush rainforest garden of towering cycads, golden canes, elkhorns, bromeliads, monstera, orchids and frangipani, with a Buddha statue resting quietly among the greenery. A gazebo sits beside the water. A self-chlorinating saltwater system and a pool cleaner on timers keep upkeep to a minimum.

Planted with a florist's eye, the gardens are always in bloom. Oleanders and a star jasmine arch greet you at the entrance, azaleas, camellias and a herb garden fill the front, and banksias, black beans and weeping bottlebrushes draw in native birds. A 23,500 litre water tank with an automatic pump keeps everything lush, and a small garden shed suits tools or an aviary.

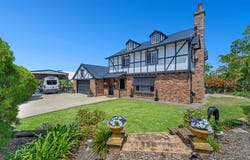
There's room for every vehicle and hobby, with parking for up to eight vehicles. The double garage has plenty of shelving, and two carports easily take a caravan, a boat or extra cars. The 12m x 6m shed, with 3m ceilings at the eaves, 3-phase power and its own driveway access, is ready for serious work. Two split system air conditioners keep it comfortable, an L-shaped workbench and shelving keep it organised, and a climate-controlled cupboard looks after your best wines. A 3.6kW solar system powers both the shed and the house. Screened by a blue plumbago hedge, it's ideal for a tradie, a hobbyist or a home business.

Fully fenced and secure, with automatic gates, a pedestrian gate and security screens throughout, this is a rare mix of land, lifestyle and character in a quiet pocket of Gaven, close to schools, shops, the M1 and the beaches.

Property features:

Private, elevated 2,539m² block with a wide frontage, plus a 526m² common-area driveway (3,065m² in total)
4 bedrooms, 2 bathrooms, parking for 8 vehicles, 394m² under roof
East-facing, with ocean glimpses from the east bedrooms
Wood-burning fireplace, silky oak panelling, slate floors and exposed beams
Neil Perry Kitchen by Omega gas cooktop, Smeg oven, wine rack and large pantry
Covered spotted gum deck (3.7m x 6.6m) with shutters and café blinds
New roof and paint 2 years ago
Saltwater pebble pool with Italian granite crazy paving and gazebo
Double garage (6.9m x 6.4m) and 2 carports for caravans, cars and boats
12m x 6m shed with 3-phase power, air conditioning and wine cupboard
3.6kW solar, 23,500 litre water tank, garden shed or aviary
Fully fenced, automatic gates, security screens throughout
Easy care: about an hour's mowing a fortnight in summer
2 septic systems, grease trap, NBN available (connection required)

Location highlights:

Close to the M1, Helensvale train station, light rail and Westfield
Close to Gaven, Pacific Pines and Jubilee schools
Minutes to the theme parks, hinterland, hospital and beaches

Financial specifics:

Water rates: Approx. $223 quarterly
Land rates: Approx. $1,392 half-yearly

Contact Nina Hurd on 0416 574 518 for enquiries and to inspect today.

Disclaimer: We have in preparing this information used our best endeavours to ensure that the information contained herein is true and accurate but accept no responsibility and disclaim all liability in respect of any errors, omissions, inaccuracies or misstatements that may occur. Prospective purchasers should make their own enquiries to verify the information contained herein. This property is being sold by auction or without a price and therefore a price guide cannot be provided. The website may have filtered the property into a price bracket for website functionality purposes.
Property Details
Basic Info
Outdoor Feature
Basic Info
Property Type
House
Listing Status
On Market
Parking Spaces
8
Land Size
2,539.00 m2
Building Size
394.00 m2
Rooms
4 bedroom(s), 2 bathroom(s)
Address
20 High Ridge Road, Gaven, Qld 4211
Floorplans and tours
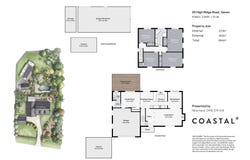
Floorplan
Video

Contact Agent
Email enquiry to COASTAL°
Nina Hurd
1/16 Queensland Ave, Broadbeach, Qld 4218
What's your enquiry about?
By clicking "Submit", you accept our Privacy Policy and acknowledge that as the agent for this property is located overseas, your information may not be handled in accordance with the privacy laws applicable to this website.
Property ID: 152647768
Original Property ID: 152647768* THIS SERVICE MAY CONTAIN TRANSLATIONS POWERED BY GOOGLE. GOOGLE DISCLAIMS ALL WARRANTIES RELATED TO THE TRANSLATIONS, EXPRESS OR IMPLIED, INCLUDING ANY WARRANTIES OF ACCURACY, RELIABILITY, AND ANY IMPLIED WARRANTIES OF MERCHANTABILITY, FITNESS FOR A PARTICULAR PURPOSE AND NONINFRINGEMENT.
Similar Properties
These similar properties are shown based on the property type and distance to this listing.