


20 Ripley Way, Duncraig, WA 6023
 4
 2
 2
|House
ALL OFFERS FROM $1.4M
ALL OFFERS FROM $1.4M
Published on: 28 Aug 2026
Last updated on: 23 Oct 2026
Property ID: 152169624
Translate to English
4x2 on 715sqm R20/40 LOT
20 Ripley Way, Duncraig, WA 6023
INCLUDES DOUBLE CARPORT, 1.5 CAR GARAGE, PLUS MASSIVE WORKSHOP & POOL!

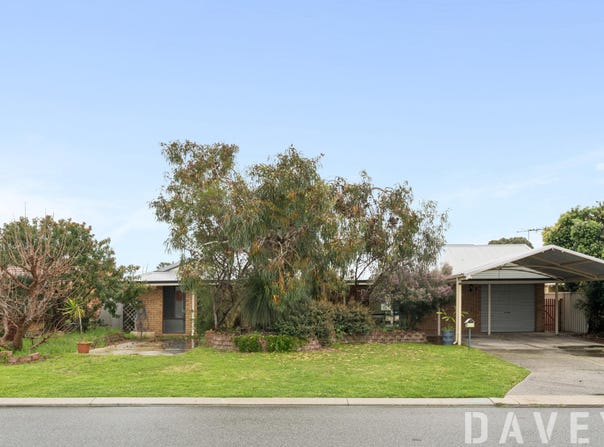
This charming family home offers a warm 'country-style' street appeal and offers a floor plan perfect for the growing family. Situated in a low-traffic loop on an impressive, flat 714sqm rectangular R20/40 block, the property offers easy access to St Stephens School and train station - both within a walking distance and offers catchment for both Glengarry Primary and Duncraig Senior schools.

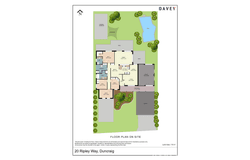
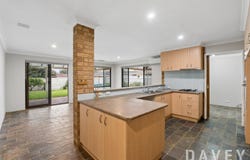
This spacious house features two living areas, open plan kitchen with views to the backyard and pool, meals area plus formal dining, four well-appointed bedrooms, two bathrooms as well as multiple spaces for those who like to tinker - including oversized double carport, large garage with drive-through access as well as huge workshop out the back.  There is also an additional secondary parking for boat/camper/trailer parking.

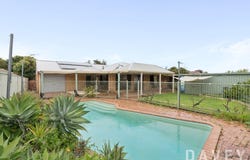
While the property is still quite originally internally, the floor plan is there for the next owner to add value to. The north-facing backyard offers an abundance of natural light into the home. With plenty of patio space, grass area and pool, the backyard will be sure to be the meeting point for plenty of after-school fun. The roof has a colourbond-type style, further adding to the great appeal of the property.

All four bedrooms are located down a separate hallway away from the living areas. The large master bedroom offers walk-in robe and ensuite, with the three additional bedrooms positioned at the opposite end of the hallway and serviced by modern bathroom and an additional two toilets.

Features include but are not limited to:
• 4 bedrooms
• 2 bathrooms inc. 3 toilets
• Flat, rectangular 715sqm R20/40 block
• Double carport, plus garage and large workshop
• Large double driveway, with additional parking for boat/caravan
• Multiple living areas, plus dining and meals
• Open plan kitchen with views to the backyard
• North-facing backyard with pool & large grass space
• Sizeable patio area
• Colourbond-style roof
• Low traffic loop street
• Walking distance to St Stephens & train station
• Catchment for Glengarry Primary and Duncraig Senior schools
Plus much more.

For more information contact Duncraig local Chris Jones on 0467 073 151 - because no one knows Duncraig like a local!

Disclaimer - Whilst every care has been taken in the preparation of this advertisement and the approximate outgoings, all information supplied by the seller and the seller's agent is provided in good faith. Prospective purchasers are encouraged to make their own enquiries to satisfy themselves on all pertinent matters.
Property Details
Basic Info
Basic Info
Property Type
House
Listing Status
On Market
Parking Spaces
2
Land Size
715.00 m2
Rooms
4 bedroom(s), 2 bathroom(s)
Address
20 Ripley Way, Duncraig, WA 6023
Floorplans and tours
Floorplan

Chris Jones
3/6 Warburton Ave, Padbury, WA 6025
Get in touch
Contact Agent
Email enquiry to Davey Real Estate - North Beach | Padbury | Scarborough
Chris Jones
3/6 Warburton Ave, Padbury, WA 6025
What's your enquiry about?
By clicking "Submit", you accept our Privacy Policy and acknowledge that as the agent for this property is located overseas, your information may not be handled in accordance with the privacy laws applicable to this website.
Property ID: 152169624
Original Property ID: 152169624* THIS SERVICE MAY CONTAIN TRANSLATIONS POWERED BY GOOGLE. GOOGLE DISCLAIMS ALL WARRANTIES RELATED TO THE TRANSLATIONS, EXPRESS OR IMPLIED, INCLUDING ANY WARRANTIES OF ACCURACY, RELIABILITY, AND ANY IMPLIED WARRANTIES OF MERCHANTABILITY, FITNESS FOR A PARTICULAR PURPOSE AND NONINFRINGEMENT.
Similar Properties
These similar properties are shown based on the property type and distance to this listing.