


20 Swift Close, Redbank Plains, Qld 4301
 4
4 2
2 2
2|House
Offers over $875k
Offers over $875k
Published on: 06 Sep 2026
Last updated on: 14 Oct 2026
Property ID: 152238752
Translate to English
6.6kW Solar | 512m² | 248m² Living | Ducted Air | High Ceilings
20 Swift Close, Redbank Plains, Qld 4301
UNREAL VALUE FOR MONEY!

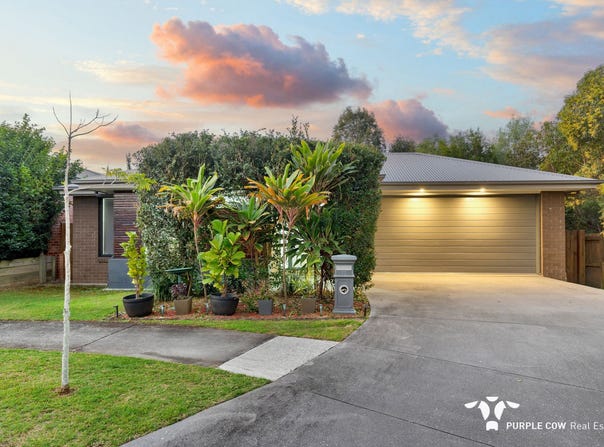
If space, privacy and a quality family lifestyle are high on your list, this impressive residence deserves your attention.

Positioned at the end of a quiet cul-de-sac with only one immediate neighbour and a tranquil bushland outlook, this home offers a rare combination of generous living space, modern comfort and a peaceful setting.

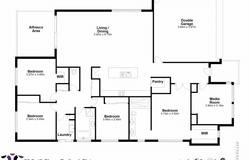
Set on a fully fenced 512m² block with nearly 250m² of internal living, the thoughtfully designed floorplan provides room for the whole family to spread out, relax and entertain.

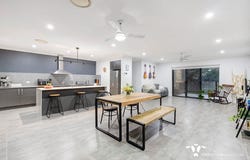
Inside, high ceilings and generous proportions create a welcoming sense of space. The dedicated media room provides a second living zone, while the expansive open-plan living and dining area forms the heart of the home.

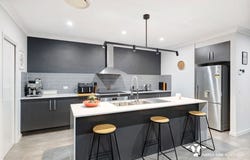
The well-appointed kitchen is designed for both everyday functionality and entertaining, featuring a walk-in pantry, 900mm cooktop, stainless steel appliances, extensive bench space and abundant storage. Large sliding doors connect the main living area to the tiled alfresco, creating a seamless indoor-outdoor entertaining space overlooking the private backyard.

The master suite provides a comfortable retreat, complete with a walk-in robe and ensuite featuring dual vanities and a double shower with rainfall showerheads. Three additional bedrooms accommodate family members or guests, with a second bedroom also featuring a walk-in robe.

Ducted air conditioning, ceiling fans throughout and a 6.6kW solar system add further comfort and efficiency, making this a home that balances lifestyle appeal with practical everyday living.

Whether you're searching for your next family home or a quality investment, 20 Swift Close offers space, privacy and a location that keeps everyday amenities within reach.

KEY FEATURES & BENEFITS

0 - Nearly 250m² of living space – generous proportions and room for the whole family.
0 - 512m² fully fenced block – space for children, pets and outdoor enjoyment.
0 - Private cul-de-sac position – a peaceful setting with minimal through traffic.
0 - Only one immediate neighbour – an added sense of privacy and separation.
0 - Bushland outlook – enjoy a tranquil natural backdrop from your home.
0 - Four spacious bedrooms – flexibility for families, guests or a home office.
0 - Dedicated media room – the perfect space for movie nights or a separate retreat.
0 - Expansive open-plan living and dining – designed for connection and everyday entertaining.
0 - Well-appointed kitchen – walk-in pantry, 900mm cooktop, stainless steel appliances and extensive storage.
0 - Seamless indoor-outdoor flow – large sliding doors open to the tiled alfresco.
0 - Private backyard – room to relax, entertain and enjoy the outdoors.
0 - Master suite with ensuite – walk-in robe, dual vanities and double rainfall shower.
0 - Ducted air conditioning and ceiling fans – year-round comfort throughout the home.
0 - 6.6kW solar system – potential to help reduce household electricity costs, depending on usage and tariff.
0 - High ceilings throughout – enhance the feeling of space and openness.
0 - Double remote-controlled garage – secure parking and additional storage convenience.
0 - Security screens and internal laundry – practical features for everyday living.

Currently rented at $750 per week until 19 November 2026

CONVENIENT REDBANK PLAINS LIVING

Enjoy the balance of a peaceful residential setting while remaining within reach of local schools, shopping centres, parks, public transport and major road connections.

A HOME THAT OFFERS MORE

With its generous living space, private position, bushland outlook and family-friendly layout, 20 Swift Close stands out from the ordinary.

Whether you're looking to secure a spacious family home or add a quality property to your investment portfolio, this is an opportunity worth exploring.

Contact Kristian Samuels on 0447 008 477 for further information or to arrange your inspection

Disclaimer:
*Important. Whilst every care is taken in the preparation of the information contained in the marketing, Purple Cow Real Estate will not be held liable for any errors in typing or information. All information is correct at the time of advertising.
Property Details
Basic Info
Basic Info
Property Type
House
Listing Status
On Market
Parking Spaces
2
Land Size
512.00 m2
Building Size
248.00 m2
Rooms
4 bedroom(s), 2 bathroom(s)
Address
20 Swift Close, Redbank Plains, Qld 4301
Floorplans and tours
Floorplan
Video
3D Tour

Kristian Samuels
1/26 Springfield Lakes Boulevard, Springfield Lakes, Qld 4300
Get in touch
Contact Agent
Email enquiry to Purple Cow Real Estate - Greater Springfield
Kristian Samuels
1/26 Springfield Lakes Boulevard, Springfield Lakes, Qld 4300
What's your enquiry about?
By clicking "Submit", you accept our Privacy Policy and acknowledge that as the agent for this property is located overseas, your information may not be handled in accordance with the privacy laws applicable to this website.
Property ID: 152238752
Original Property ID: 152238752* THIS SERVICE MAY CONTAIN TRANSLATIONS POWERED BY GOOGLE. GOOGLE DISCLAIMS ALL WARRANTIES RELATED TO THE TRANSLATIONS, EXPRESS OR IMPLIED, INCLUDING ANY WARRANTIES OF ACCURACY, RELIABILITY, AND ANY IMPLIED WARRANTIES OF MERCHANTABILITY, FITNESS FOR A PARTICULAR PURPOSE AND NONINFRINGEMENT.
Similar Properties
These similar properties are shown based on the property type and distance to this listing.