


20 Torquay Road East, Redland Bay, Qld 4165
 5
 3
 4
|House
Offers Over $1,695,000 View 7 Days
Offers Over $1,695,000 View 7 Days
Published on: 28 Aug 2026
Last updated on: 15 Oct 2026
Property ID: 152150564
Translate to English
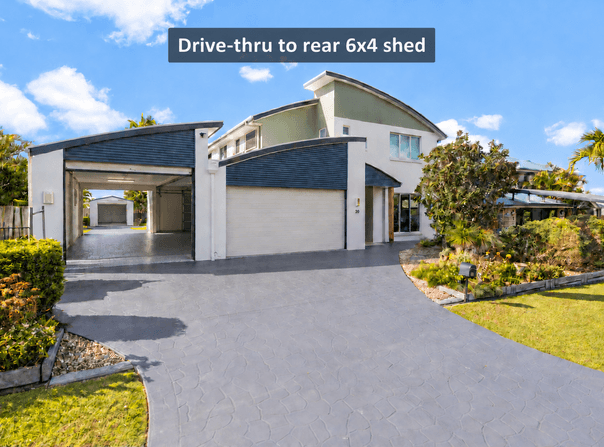
Moreton Bay Views. Extraordinary Garaging & Drive-Thru to rear 6x4 Shed. A Custom Orchard Beach Home Built Without Compromise - 330m to the Foreshore.
20 Torquay Road East, Redland Bay, Qld 4165
Open Homes As Published or Contact Agent for a Viewing 7 Days.

Welcome, buyers — there are homes where the floor plan tells only part of the story — and 20 Torquay Road East is one of them.

Positioned approximately 330 metres from the Moreton Bay foreshore within the tightly held Orchard Beach enclave, this substantial custom-built residence combines something increasingly difficult to find: genuine elevated water views, approximately 397m² of floor area, exceptional vehicle and workshop accommodation, and the solidity of a home built to last.

And then there is the view.

From the upper level, Moreton Bay becomes a genuine part of everyday living. The outlook opens beautifully from the living room, dining area, kitchen and covered alfresco balcony, creating a connection with the bay that photographs can only partially convey. In person, the water feels remarkably present — an expansive blue backdrop beyond the rooftops that changes with the light, weather and tides.

It is a view designed to be lived with, not simply glimpsed from one bedroom window.

Upstairs — Where the Home Meets the Bay
The upper level is the heart of the residence and has been intelligently positioned to capitalise on its elevation.

Rich timber flooring brings warmth to the main living zone, while large openings connect the interior with the covered balcony. The result is an easy indoor-outdoor relationship where the kitchen, dining, living and alfresco areas all participate in the Moreton Bay outlook.

Whether it is breakfast at the kitchen bench, dinner overlooking the water, doors opened to the bay breeze or a quiet afternoon on the balcony, this entire level has been designed around relaxed coastal living.

The kitchen itself is substantial and practical, complemented by Adelaide Black granite surfaces — a premium natural stone selected not simply for appearance, but for its remarkable durability and heat resistance.

The upper level also incorporates the impressive main bedroom suite with walk-in robe and ensuite, together with an additional bedroom and bathroom.

The ensuite is particularly striking, with extensive floor-to-ceiling dark stone-look tiling, twin vanities and an oversized shower creating a bathroom with genuine architectural presence.

An Exceptionally Versatile Ground Floor
Downstairs reveals just how much accommodation this home provides.

A large family room creates a completely separate second living zone, complemented by additional bedrooms, bathroom, laundry and an office/fifth-bedroom option.

For larger or multi-generational households, teenagers, guests or those working from home, the separation between the two levels provides enormous flexibility.

The generous downstairs family zone and multiple access points also create exciting potential for buyers wanting to explore a more independent living arrangement in the future, subject of course to any required approvals and modifications.

But perhaps the most remarkable feature of the ground floor sits beyond the living accommodation.

The Garaging Is Simply Extraordinary

For the boat owner, car enthusiast, tradesperson, collector, adventurer or anyone who has ever said “I just need more garage space”, 20 Torquay Road East deserves serious attention.

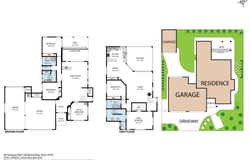
The home incorporates a huge approximately 4.0m x 8.9m third garage with approximately 2.7m entry height, in addition to the substantial approximately 6.1m x 7.4m main garage.

That alone is exceptional.

But the property takes the concept further.

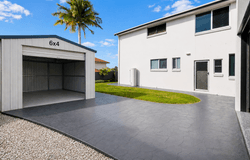
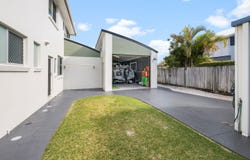
The oversized third garage provides drive-through access toward the rear of the property, where an additional approximately 6m x 4m detached shed provides yet another valuable storage, workshop or hobby space.

It creates an exceptionally rare lifestyle configuration: substantial everyday garaging at the front, genuine high-clearance accommodation for larger vehicles or recreational equipment, plus a separate rear shed.

Boats. Jet skis. Classic cars. Trailers. Camping equipment. Workshop space. Storage.

There is room here for the lifestyle that normally forces buyers to compromise.

And importantly, this capability sits within a quality residential home approximately 330 metres from Moreton Bay — not on an industrial-style property kilometres from the waterfront.

Custom Built With Substance:

Originally constructed by Devenbourn Homes, the residence reflects an era of substantial brick construction and a level of solidity that is immediately apparent when walking through the home.

This has also been a property that has been actively maintained rather than simply occupied.

The exterior was repainted approximately 16 months ago, with the interior repainted approximately 24 months ago.

The upper-level ducted air-conditioning system is approximately two years old, has recently undergone its annual system check and carries the balance of its 10-year warranty. The system was installed by Jaric Air and was sized with potential to extend servicing to the ground floor, subject to appropriate assessment and installation.

The owners have historically allowed an approximately $8,000 annual maintenance budget for the property — an indication of the approach taken to preserving and maintaining a home of this scale.

This stunning home features glazing consisting of 6mm Supergreen toughened high-performance tinted glass - $100K replacement value at today's prices quoted by Redland City Glass.

This Home's Best Features:

Prestigious Orchard Beach, Redland Bay position

Approximately 330m to the Moreton Bay foreshore

Outstanding elevated Moreton Bay water views

Water outlook enjoyed across the upstairs living, dining, kitchen and alfresco

Approximately 397m² total floor area as shown on the supplied floorplan

Custom-built residence by Devenbourn Homes

Substantial brick construction

Four dedicated bedrooms plus office / fifth-bedroom option

Multiple living zones across two levels

Main bedroom with walk-in robe and impressive ensuite

Three bathrooms across the residence

Covered upper-level entertaining balcony capturing the bay outlook

Rich timber flooring throughout the upper living areas

Fireplace creating warmth and character within the main living room

Premium Adelaide Black granite surfaces

Exceptional approximately 6.1m x 7.4m main garage

Huge approximately 4.0m x 8.9m additional garage

Approximately 2.7m-high garage entry, ideal for larger vehicles, boats and recreational equipment

Valuable drive-through access to the rear

Separate approximately 6m x 4m rear shed

Outstanding storage, workshop and vehicle accommodation

Flexible downstairs family living arrangement with multiple access points

Upper-level ducted air-conditioning system approximately two years old

Balance of 10-year ducted system warranty

Exterior repainted approximately 16 months ago

Interior repainted approximately 24 months ago

Established gardens and substantial hardstand/driveway areas

A remarkably versatile coastal home for families, boating enthusiasts, collectors and buyers who simply need serious space

A Different Kind of Orchard Beach Opportunity
The appeal of 20 Torquay Road East ultimately comes down to a combination that is extraordinarily difficult to replicate.

You can find homes with water views.

You can find homes with large garages.

You can find homes with substantial floorplans.

But finding all three together, within approximately 330 metres of the Moreton Bay foreshore and inside one of Redland Bay's most tightly held residential enclaves, is another proposition entirely.

Upstairs delivers the lifestyle — expansive bay views, breezes, timber floors and connected indoor-outdoor entertaining.

Downstairs delivers the flexibility.

And outside, the extraordinary garage, drive-through access and additional 6m x 4m shed deliver the kind of practical lifestyle infrastructure that can fundamentally change how a property is enjoyed.

20 Torquay Road East isn't simply a large home near Moreton Bay. It is a home built around the reasons people choose to live here in the first place — space, water, lifestyle and the freedom to bring the toys with you.

Disclaimer 1of 3:

This property is being sold without a price, and therefore, a price guide can not be provided by law.

Disclaimer 2 of 3:

We have, in preparing this advertisement, used our best endeavours to ensure the information contained is true and accurate, but accept no responsibility and disclaim all liability in respect to any errors, omissions, inaccuracies or misstatements contained. Prospective purchasers should make their own enquiries to verify the information contained in this advertisement.

Disclaimer 3 of 3:

Some images used in this advertisement may have been digitally enhanced, altered or repurposed using artificial intelligence for marketing and illustrative purposes. These images may not provide an exact representation of the property, its features, dimensions or current condition. Prospective buyers must rely on their own physical inspection and independent enquiries to confirm all property details before making any decision.
Property Details
Basic Info
Indoor Feature
Outdoor Feature
Basic Info
Property Type
House
Listing Status
On Market
Parking Spaces
4
Land Size
632.00 m2
Building Size
397.00 m2
Rooms
5 bedroom(s), 3 bathroom(s)
Address
20 Torquay Road East, Redland Bay, Qld 4165
Floorplans and tours
Floorplan
Video

Contact Agent
Email enquiry to feletti
Michael Feletti
165 Broadwater Terrace, Redland Bay, Qld 4165
What's your enquiry about?
By clicking "Submit", you accept our Privacy Policy and acknowledge that as the agent for this property is located overseas, your information may not be handled in accordance with the privacy laws applicable to this website.
Property ID: 152150564
Original Property ID: 152150564* THIS SERVICE MAY CONTAIN TRANSLATIONS POWERED BY GOOGLE. GOOGLE DISCLAIMS ALL WARRANTIES RELATED TO THE TRANSLATIONS, EXPRESS OR IMPLIED, INCLUDING ANY WARRANTIES OF ACCURACY, RELIABILITY, AND ANY IMPLIED WARRANTIES OF MERCHANTABILITY, FITNESS FOR A PARTICULAR PURPOSE AND NONINFRINGEMENT.
Similar Properties
These similar properties are shown based on the property type and distance to this listing.