


201 Ayrshire Loop, Lower Chittering, WA 6084
 6
6 3
3 4
4|House
Offers Invited
Offers Invited
Published on: 25 Aug 2026
Last updated on: 21 Oct 2026
Property ID: 152124164
Translate to English
Home, Granny Flat, Studio, Sheds & So Much More
201 Ayrshire Loop, Lower Chittering, WA 6084
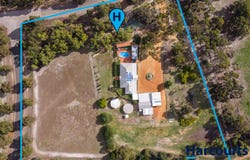
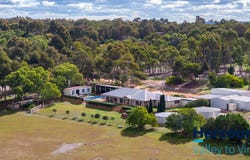
Set in an elevated position on 5.4 fully fenced acres, surrounded by paddocks and established gardens, this impressive lifestyle property offers an exceptional combination of space, versatility and everything buyers love about acreage living.

At the heart of the property is a beautifully presented 5 bedroom, 2 bathroom family home, with generous proportions and multiple living areas providing plenty of room for a large or growing family.

The light filled kitchen, dining and living area creates a welcoming central hub. The two separate lounge rooms provide additional spaces to spread out and relax. A cosy wood fire is perfect for winter evenings, with air conditioning keeping the home comfortable through the warmer months. A separate dedicated home office adds another practical space for those working from home.

Both bathrooms bring a touch of luxury, beautifully finished with floor-to-ceiling tiling and brushed gold tapware and fittings and a beautifully renovated laundry means no updates required here.

But it's what sits beyond the main residence that really sets this property apart.

A separate approved 1 bedroom, 1 bathroom granny flat, complete with its own living space and small kitchenette, offers an ideal solution for extended family, guests or independent living.

Adding even more versatility is a separate approved studio - a fantastic option for those wanting to run a small business from home, whether it be a hairdresser, beauty room, counselling space or professional office.

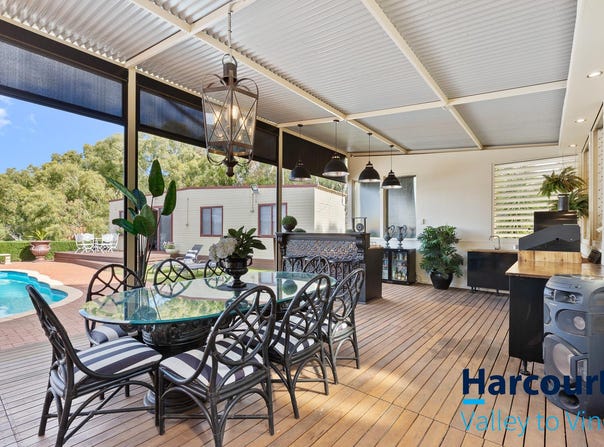
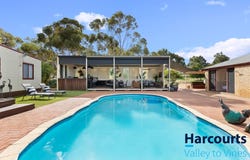
Outside, entertaining is on another level. The huge all weather entertaining pavilion is made for bringing people together and comes complete with a BBQ, kegerator, oven, dishwasher and fridges. Positioned alongside the below-ground pool, it creates an incredible space for long lunches, celebrations and relaxed weekends with family and friends.

And then there are the sheds! Multiple large sheds and extensive covered storage totalling over approx. 300sqm provide room for the boat, caravan, cars, trailers, workshop equipment and all the toys that come with acreage living. With high and wide access, this is a setup that will particularly appeal to buyers who can never have enough shed space.

Beyond the home, there is plenty to explore across the 5.4 acres. Wander through established gardens and paddocks, gather around the firepit, enjoy the orchard and chicken run, or let the kids make the most of their own cubby house.

Detailed features include:

• 5.4 fully fenced acres
• Elevated position
• 5 bedroom, 2 bathroom brick home
• Two separate lounge rooms
• Light-filled kitchen, dining and living area
• Luxurious bathrooms with floor-to-ceiling tiling
• Separate home office
• Solar panels
• Separate approved granny flat
• Separate approved studio, ideal for a home based business or office
• Huge all weather entertaining pavilion
• Below ground pool
• Multiple large sheds and extensive covered storage (4 sheds)
• High and wide access suitable for boats, caravans and trailers
• Established gardens
• Paddocks
• Orchard and chicken run
• Firepit area
• Kids' cubby house
• Automatic front gates

A property with room for everyone, space for everything and a lifestyle the whole family can enjoy.

Disclaimer: This information is provided for general information purposes only and is based on information provided by the Seller and may be subject to change. No warranty or representation is made as to its accuracy and interested parties should place no reliance on it and should make their own independent enquiries. If you are considering this property, you must make all enquiries necessary to satisfy yourself that all information is accurate prior to making an offer on this property. Buyers should conduct their own due diligence in terms of actual sizes of the home and land and any potential for subdivision, and not rely solely on the information provided herein by the Selling Agent.
Property Details
Basic Info
Basic Info
Property Type
House
Listing Status
On Market
Parking Spaces
4
Land Size
21,853.00 m2
Rooms
6 bedroom(s), 3 bathroom(s)
Address
201 Ayrshire Loop, Lower Chittering, WA 6084
Floorplans and tours
Video

Gail Woods
Contact Agent
Email enquiry to Harcourts Valley to Vines - BULLSBROOK
Gail Woods
Lot 5 Bullsbrook RD, Bullsbrook, WA 6084
What's your enquiry about?
By clicking "Submit", you accept our Privacy Policy and acknowledge that as the agent for this property is located overseas, your information may not be handled in accordance with the privacy laws applicable to this website.
Property ID: 152124164
Original Property ID: 152124164* THIS SERVICE MAY CONTAIN TRANSLATIONS POWERED BY GOOGLE. GOOGLE DISCLAIMS ALL WARRANTIES RELATED TO THE TRANSLATIONS, EXPRESS OR IMPLIED, INCLUDING ANY WARRANTIES OF ACCURACY, RELIABILITY, AND ANY IMPLIED WARRANTIES OF MERCHANTABILITY, FITNESS FOR A PARTICULAR PURPOSE AND NONINFRINGEMENT.
Similar Properties
These similar properties are shown based on the property type and distance to this listing.