


201 Denmark Lane, Swanfels, Qld 4371
LATEST
 3
 1
 7
|Rural
$1,499,000
$1,499,000
Published on: 15 Oct 2026
Last updated on: 17 Oct 2026
Property ID: 152625296
Translate to English
Escape to the Heart of the Swanfels Valley
201 Denmark Lane, Swanfels, Qld 4371
Set against a backdrop of breathtaking valley views, this exceptional 39*-acre lifestyle property offers the perfect blend of space, comfort, and rural charm. Featuring a well-appointed three-bedroom home with additional study, an expansive steel-constructed shed, and some of the most captivating scenery the district has to offer, this is a place where you can relax, unwind, and embrace the country lifestyle. Whether you're seeking a family retreat, hobby farm, or peaceful rural escape, this picturesque property delivers endless possibilities.

Location & Lifestyle
Perfectly positioned at 201 Denmark Lane, Swanfels, this picturesque 39-acre property offers the peace of country living without sacrificing convenience.
• Yangan - approx. 5* minutes
• Killarney - approx. 20* minutes
• Warwick CBD - approx. 25* minutes
• Boonah - approx. 45* minutes
• Toowoomba - approx. 1* hour 15* minutes
• Brisbane - approx. 2* hours
• Gold Coast - approx. 2* hours

With schools, shopping, medical services, cafés, and sporting facilities all within easy reach of Warwick and Killarney, you'll enjoy the perfect balance of rural seclusion and everyday convenience. Swanfels Valley is renowned for its stunning scenery, rich farming heritage, and welcoming country community, making it one of the Southern Downs' most desirable lifestyle locations.

Property Features and Characteristics

Homestead and Curtilage
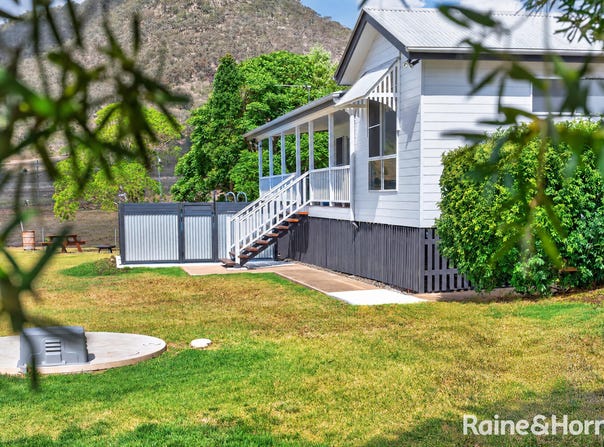
• North facing home with views of Swanfels Valley & the Main Range National Park
• The entire home has recently undergone a major refurbishment
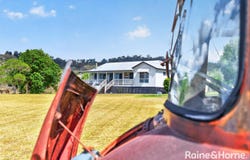
• Front veranda that is exceptionally well positioned to take in all of the breathtaking views
• Feature timber-raked ceilings to the Dining/Lounge, Study and 1 bedroom
• Large updated & modern family style kitchen opening into the expansive open plan dining/lounge rooms
• Combustion wood heater for those cold Winter nights
• Reverse cycle split system air conditioning
• Underfloor insulation to help with the heating/cooling efficiency
• 3 well laid out bedrooms all with large built-in robes, and scenic views from every window
• Well equipped with ample storage cupboards conveniently located throughout the home
• Updated, stylish full bathroom with a second toilet located near laundry entrance
• A sturdy, plunge style poly removable pool that is located just off the front veranda - fully fenced, mineral pool and pool equipment included
• Large, fully fenced (dog-wired) house block to keep the kids & dogs safe & secure
• Multiple bore watering points for bore water to house yard
• The old septic has been replaced with a brand new sewage water treatment system
• Young fruit trees have been planted including apples, mandarins, pears, figs, plums & apricots. There are also two fully established olive trees which provide a bountiful yield each season.
• Six raised garden beds, along with a separate herb garden and compost station.


Infrastructure and sheds
• Large newly built & fully enclosed 5-bay steel portal frame shed with an open carport attached
 - Insulation lining to under roof
 - High clearance roller door in one bay
 - Plumbing rough in for future needs - septic and water
 - Workshop bay with windows
 - Concrete base and electricity to shed
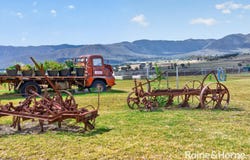
• Separate historic timber pole construction machinery/hay shed for your tractor and farm equipment
• Horse/animal shelter on separate 6* acre x-cultivation paddock
• Over 85,000L rainwater storage (4x tanks directly to the house)
• Solar submersible bore (200g/hr pump)
 - Solar bore pumps to another 22,500L poly storage tank.
 - This tank is connected to a pressurised circuit of taps, which provide water to the house yard, lawns & fruit/vegetable garden
 - Bore water can be switch to run to house if required


Land and paddocks
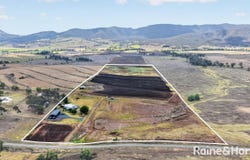
• 39* acres of black volcanic scrub soils, current and x-cultivation
• Fully fenced - stock proof to new condition fencing throughout
• 1 larger main cultivation paddock separated into 6 well-maintained contours
 - 2 of the cultivated paddocks (8* acres & 4* acres) already planted out with pasture seed mix of summer/winter grasses & lucerne
 - 4 ploughed paddocks of worked black soil ready to be planted out with pasture for horses or cattle, or a crop of your choice
 - Dog proof fence to house yard
• Separately fenced 6* acre paddock with horse/animal shelter
• Smaller fenced 1/2* acre paddock at front of property


Services to the property
• All weather road frontage via Denmark Lane
• Electricity supplied by Ergon Energy
• NBN via Satellite
• Mail Service

Council Rates and Charges: $1,175.80* per half annum

This is a rare opportunity to secure a premium acreage holding in one of the Southern Downs' most picturesque valleys. Contact today to book your private inspection.

* Denotes approximately

Disclaimer:
In preparing this, Raine&Horne Warwick and its associates have relied in good faith upon information provided by others and has made all reasonable efforts to ensure that the information provided to you (whether written or verbal) cannot be guaranteed. If you are considering this property, you must make all enquiries necessary to satisfy yourself that all information is accurate.
Property Details
Basic Info
Indoor Feature
Outdoor Feature
Basic Info
Property Type
Rural
Listing Status
On Market
Parking Spaces
7
Land Size
156,990.00 m2
Water Tank
Grey Water System
Rooms
3 bedroom(s), 1 bathroom(s)
Address
201 Denmark Lane, Swanfels, Qld 4371
Floorplans and tours
3D Tour

Jodie Hughes
Raine & Horne - Warwick
126 Palmerin Street, Warwick, Qld 4370
Get in touch
Contact Agent
Email enquiry to Raine & Horne - Warwick
Jodie Hughes
126 Palmerin Street, Warwick, Qld 4370
What's your enquiry about?
By clicking "Submit", you accept our Privacy Policy and acknowledge that as the agent for this property is located overseas, your information may not be handled in accordance with the privacy laws applicable to this website.
Property ID: 152625296
Original Property ID: 152625296* THIS SERVICE MAY CONTAIN TRANSLATIONS POWERED BY GOOGLE. GOOGLE DISCLAIMS ALL WARRANTIES RELATED TO THE TRANSLATIONS, EXPRESS OR IMPLIED, INCLUDING ANY WARRANTIES OF ACCURACY, RELIABILITY, AND ANY IMPLIED WARRANTIES OF MERCHANTABILITY, FITNESS FOR A PARTICULAR PURPOSE AND NONINFRINGEMENT.
Similar Properties
These similar properties are shown based on the property type and distance to this listing.