


202/285 Montague Road, West End, Qld 4101
 3
 2
 2
|Apartment
NZD $3,213,271
AUD $2,600,000
Published on: 13 Aug 2026
Last updated on: 04 Nov 2026
Property ID: 152037792
Translate to English
Spacious 3 Bed Residence with Ample Storage
202/285 Montague Road, West End, Qld 4101
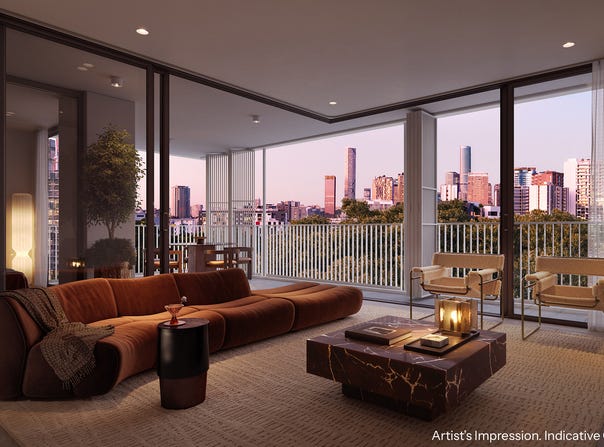
An entertainer’s dream, this expansive three-bedroom residence in West End’s Orleton offers an exceptional lifestyle, with 16m of frontage and a full-width balcony wrapping all three bedrooms and the living area, creating a seamless connection between indoors and out. Generous storage throughout further enhances the residence, offering an exceptional balance of space, functionality and refined living.

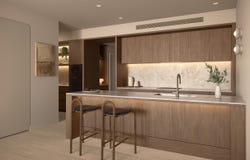
A generous designer kitchen is anchored by a 3m timber-toned and natural stone island, statement wall bench and splashback, extending seamlessly into a refined butler’s pantry with bespoke joinery, tailored storage and a full Miele appliance suite, freeing the main kitchen for entertaining.

The kitchen, dining and living flow effortlessly to the generous 27sqm balcony. Fully operable pocket sliding doors open the entire living area onto the expansive balcony, creating a seamless transition between indoors and out. Floor-to-ceiling glazing on two sides fills the space with natural light, while immersing the residence in its leafy surrounds.

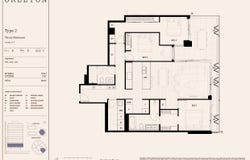
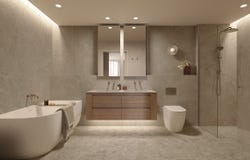
The private master retreat offers a spacious sanctuary, featuring floor-to-ceiling sliding doors that open onto a charming Juliet balcony. A walk-through wardrobe leads to the luxurious ensuite, complete with a double stone vanity and bath. Positioned separately from the additional bedrooms for enhanced privacy, it provides a private and peaceful escape within the residence.

Two further bedrooms, thoughtfully located beyond the living area, overlook the balcony and views beyond. A separate laundry and more than nine lineal metres of integrated storage enhance everyday practicality.

Orleton’s exclusive collection of luxury residences maximises the rare trifecta of park, river, or city views. Designed to embrace a new standard of home, each apartment is generously proportioned for liveability and captures expansive view lines from the moment you enter.

Residents will also enjoy exclusive access to the Orleton Rooftop Terrace with sweeping 360-degree views. Resort-style and wellness facilities include a 20-metre infinity-edge pool, hot and cold plunge pools, gymnasium, sauna, yoga lawn, and private dining pavilion.

Delivered by national developer Traders In Purple and designed by acclaimed architects Rothelowman, Orleton occupies a coveted position on the six-hectare Davies Park, recognised as the green heart of West End. Just moments from the Brisbane River and the suburb's vibrant cafés, restaurants, cultural attractions and iconic West End Markets, it provides the rare opportunity of a life framed by nature, in one of Brisbane's most desirable lifestyle addresses.

Apartment features:
- Three bedrooms and two beautifully appointed bathrooms
- Full-width balcony spanning the living area and all three bedrooms
- Open-plan kitchen, dining and living, connecting seamlessly to expansive balcony
- Generous kitchen with 3m timber and natural stone island and wall bench, natural stone splashback, and Villeroy & Boch tapware
- Concealed butler's pantry, with full Miele appliance stack including 800mm cooktop
- Master bedroom retreat with walk-in wardrobe and luxurious ensuite with bath
- Two additional bedrooms with balcony access
- More than nine lineal meters of storage for functionality and refined aesthetic, with the flexibility to convert into a dedicated study
- Separate laundry with integrated storage
- Premium finishes and fittings including engineered oak flooring, natural stone benchtops and splashbacks, handmade feature wall lights in kitchen and ensuite, and floor-to-ceiling glazing
- Thoughtfully designed entry, enhancing the arrival experience and everyday living
- Choice of two colour schemes, oak or walnut
- Secure basement parking

About Orleton:
- Developed by leading national property group, Traders In Purple, renowned for its 100% project completion rate
- Designed by acclaimed architects, Rothelowman
- Nature-inspired design celebrating river and parkfront position
- Every residence enjoys park, river or city views
- Expansive 1,100sqm Orleton Rooftop Terrace recreation space with panoramic 360-degree views
- Resort-style and wellness amenities including a 20-metre infinity-edge pool, hot and cold plunge pools, gymnasium, sauna, yoga lawn and private dining pavilion
- Four-metre-high lobby overlooking historic Grover Fig and gardens
- Resident lounge, library, collaboration desk, and meeting room for work or quiet retreat
- Dedicated mail and parcel delivery room
- Cycle hub with rentable e-bikes for residents
- Direct position on six-hectare Davies Park, home to iconic West End Markets
- Moments from the Brisbane River and West End Riverwalk
- About 4km from Brisbane CBD with excellent public transport connectivity
- Position on vibrant Montague Road, with cafés, restaurants, bars and boutiques
- Close to premier cultural destinations including South Bank and GOMA

Orleton Sales Display is located at 6 Pidgeon Close, West End, 4101, via the driveway at 305 Montague Road.

*All images, plans and other visual representations are indicative only.
Property Details
Basic Info
Indoor Feature
Outdoor Feature
Basic Info
Property Type
Apartment
Listing Status
On Market
Parking Spaces
2
Building Size
164.00 m2
Rooms
3 bedroom(s), 2 bathroom(s)
Address
202/285 Montague Road, West End, Qld 4101
Floorplans and tours
Floorplan
Video

Contact Agent
Email enquiry to Orleton West End
Orleton Sales Team
285 Montague Road, West End, Qld 4101
What's your enquiry about?
By clicking "Submit", you accept our Privacy Policy and acknowledge that as the agent for this property is located overseas, your information may not be handled in accordance with the privacy laws applicable to this website.
Property ID: 152037792
Original Property ID: 152037792* THIS SERVICE MAY CONTAIN TRANSLATIONS POWERED BY GOOGLE. GOOGLE DISCLAIMS ALL WARRANTIES RELATED TO THE TRANSLATIONS, EXPRESS OR IMPLIED, INCLUDING ANY WARRANTIES OF ACCURACY, RELIABILITY, AND ANY IMPLIED WARRANTIES OF MERCHANTABILITY, FITNESS FOR A PARTICULAR PURPOSE AND NONINFRINGEMENT.

Orleton
Park. River. City - A life surrounded by views Now Selling
Total Size:8 properties
Property Type:New Apartment
Introducing Orleton, a collection of generous two, three & four bedroom residences with river, park and city views fronting 6 hectares of green space alongside Davies Park, West End.
Drawing inspiration from the surrounding natural landscape and the timeless character of heritage subtropical architecture, each residence is designed to embrace natural light and foster a seamless connection with its environment.
An exclusive rooftop retreat further enhances the living experience, with thoughtfully curated spaces dedicated to wellbeing, connection, balance, rest, and relaxation. Featuring a 20m infinity edge pool, magnesium hot & cold plunge pools, sauna, outdoor rain shower, gym, yoga lawn, fireplace, BBQ dining areas and private dining spaces. It is a full 360° experience.
Here, beauty is matched by practicality and functionality. Entertain with friends or enjoy quiet moments of solitude, all with stunning panoramic views.
Orleton Sales Display is located at 6 Pidgeon Close, West End, 4101, via the driveway at 305 Montague Road.
For more information, visit orletonwestend.com.au
* All images, plans and other visual representations are indicative only.
Explore 8 properties in Orleton
View more properties