


204 Mitchells Lane, Sunbury, Vic 3429
 3
 2
 10
|House
$685,000 to $745,000
$685,000 to $745,000
Published on: 08 Oct 2026
Last updated on: 21 Oct 2026
Property ID: 152532104
Translate to English
MORE THAN JUST A HOME - IT'S THE COMPLETE SETUP
204 Mitchells Lane, Sunbury, Vic 3429
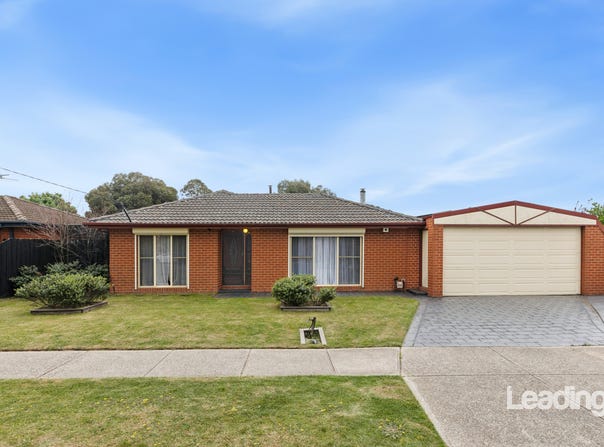
Offering far more than first meets the eye and offering an outstanding opportunity for buyers searching for a comfortable family home with exceptional entertaining, vehicle accommodation and workshop space. Positioned on approximately 651m², this three-bedroom home combines an modern updated interior with expansive undercover areas, multiple undercover storage spaces and a substantial shed setup that is certain to capture the attention of tradies, car enthusiasts, hobbyists and anyone who simply wants serious space.

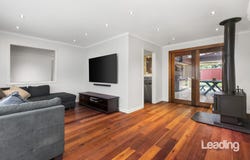
Step inside and the home immediately feels warm and inviting, with rich timber flooring adding character throughout the main living areas. The spacious front lounge provides a comfortable place to unwind, while a wood-burning fireplace creates a cosy focal point through the cooler months. The floorplan then flows through to a separate dining area, providing excellent everyday functionality and an easy connection with the kitchen and outdoor entertaining areas.

The updated kitchen is both stylish and practical, featuring extensive stone-look benchtops, crisp white cabinetry, stainless steel splashbacks and an impressive freestanding cooker with gas cooktop and large oven. Excellent storage and preparation space make this a kitchen designed to be used, while its central position allows it to remain connected to the adjoining living and dining zones.

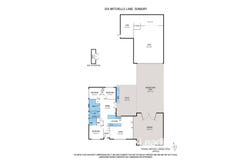
Accommodation comprises three bedrooms, with the main bedroom enjoying the convenience of a walk-in robe and private ensuite. The remaining two bedrooms include built-in robes and are positioned near the family bathroom, while a separate laundry completes the home's practical internal layout.

Where this property truly moves into another league is outside. Opening directly from the home is an expansive covered entertaining area, creating an incredible all-weather extension of the living space. Complete with a substantial outdoor kitchen and barbecue setup, there's room here for large gatherings, family celebrations or simply relaxing with friends without being restricted by the weather.

Beyond the entertaining area, the vehicle and workshop accommodation is exceptional. An approximately 6.0m x 7.2m garage provides excellent parking and storage, while the huge undercover area extending further into the property creates enormous flexibility for additional vehicles, trailers, projects or entertaining.

At the rear is the feature that will have shed lovers paying attention: a substantial approximately 6.6m x 8.3m shed, complemented by an adjoining approximately 3.0m x 5.3m gym area and additional storage. Whether you're a tradie requiring workspace, a car enthusiast wanting room for the collection, a home mechanic, hobbyist or simply someone who can never have enough storage, this is an incredibly versatile setup.

Despite the extensive improvements, the property still provides established lawn and outdoor areas, giving children and pets room to enjoy. Solar panels further add to the home's practical appeal, while split-system heating and cooling and the wood fireplace help keep the home comfortable throughout the seasons.

Conveniently positioned in an established part of Sunbury, the home enjoys easy access to local schools, shops, public transport, sporting facilities and Sunbury's town centre, with major road connections also within easy reach.

Call Trent Mason on 0433 320 407 to book your private appointment today!

**PHOTO ID IS REQUIRED FOR ALL APPOINTMENTS**
Property Details
Basic Info
Indoor Feature
Outdoor Feature
Basic Info
Property Type
House
Listing Status
On Market
Parking Spaces
10
Land Size
651.00 m2
Building Size
139.00 m2
Solar Panels
Rooms
3 bedroom(s), 2 bathroom(s)
Address
204 Mitchells Lane, Sunbury, Vic 3429
Floorplans and tours
Floorplan
Video
Agent price guide


Trent Mason
Contact Agent
Email enquiry to Leading Real Estate - Sunbury
Trent Mason
Shop 3-4/2 Brook Street, Sunbury, Vic 3429
What's your enquiry about?
By clicking "Submit", you accept our Privacy Policy and acknowledge that as the agent for this property is located overseas, your information may not be handled in accordance with the privacy laws applicable to this website.
Property ID: 152532104
Original Property ID: 152532104* THIS SERVICE MAY CONTAIN TRANSLATIONS POWERED BY GOOGLE. GOOGLE DISCLAIMS ALL WARRANTIES RELATED TO THE TRANSLATIONS, EXPRESS OR IMPLIED, INCLUDING ANY WARRANTIES OF ACCURACY, RELIABILITY, AND ANY IMPLIED WARRANTIES OF MERCHANTABILITY, FITNESS FOR A PARTICULAR PURPOSE AND NONINFRINGEMENT.
Similar Properties
These similar properties are shown based on the property type and distance to this listing.