


21/12-18 Conie Avenue, Baulkham Hills, NSW 2153
 2
 2
 2
|Unit
Just Listed | Contact Agent
Just Listed | Contact Agent
Published on: 09 Oct 2026
Last updated on: 17 Oct 2026
Property ID: 152568324
Translate to English
Double Brick Unit with Open Plan Layout! Jasper Road Public School Catchment & Nearby Shops and Public Transport
21/12-18 Conie Avenue, Baulkham Hills, NSW 2153
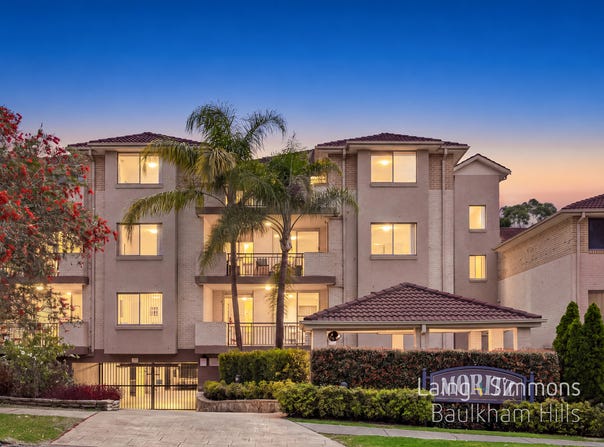
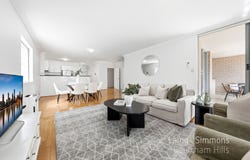
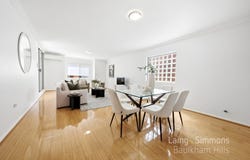
Set on level two of a pristine, well-maintained complex, this apartment immediately impresses with its generous proportions and open-plan layout. The floor plan offers a level of space that is rarely found in apartment living, while the location puts Grove Square, Jasper Road Public School and express city bus stops all within easy reach.

At the heart of the home is a newly renovated, gas kitchen featuring an abundance of storage, double sink, dishwasher and ample bench space, making everyday living and entertaining effortless. Perfectly positioned to capture natural light and cross ventilation, the west-facing wraparound balcony seamlessly connects to the living area and bedrooms, creating a private outdoor retreat ideal for entertaining or light gardening.

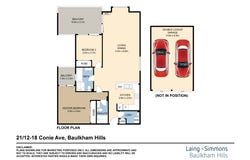
Both bedrooms are generously proportioned, measuring approximately 4.8m x 4.2m and 3.5m x 3.2m respectively. The oversized master suite is complete with a built-in wardrobe and a convenient ensuite. Situated within the well-maintained and secure "Moritz" complex, this outstanding residence is ideal for for long term residency!

School Catchments
+ Jasper Road Public School | 950m (12-minute walk)
+ Model Farms High School | 3.1km (6-minute drive)

Features
+ Full brick construction
+ Double lock-up garage with 3m high ceilings
+ Second-floor position with lift access
+ Ample visitor parking (25 approx.)
+ Resort-style common facilities including swimming pool, BBQ area and shower amenities
+ Spacious open-plan living and dining area
+ Double balcony
+ Gas kitchen with double sink and abundant storage
+ Split-system air conditioning in the living area
+ Floorboards throughout
+ Generous master bedroom with built-in wardrobe and ensuite
+ Tiled main bathroom and ensuite
+ Internal laundry

Location Benefits:
+ Grove Square Shopping Centre | 1.2km (4 min walk)
+ Castle Towers and Metro Station | 4.7km (9 min drive)
+ Express City buses (610X, 612X & 615X) and Parramatta connections via Windsor Road | 600m (9 min walk)
+ Arthur Street shops and cafs | 500m (7 min walk)
+ Balcombe Heights Child Care Centre | 1km (2 min drive)
+ The Hills Preschool | 400m (3 min walk)
+ Waves Fitness & Aquatic Centre | 2.8km (5 min drive)
+ M2 Motorway access | 1.4km (4 min drive)
Property Details
Basic Info
Indoor Feature
Outdoor Feature
Basic Info
Property Type
Unit
Listing Status
On Market
Parking Spaces
2
Land Size
154.00 m2
Rooms
2 bedroom(s), 2 bathroom(s)
Address
21/12-18 Conie Avenue, Baulkham Hills, NSW 2153
Floorplans and tours
Floorplan

Jason (Chia Hui) Li

Lisa Van
Laing+Simmons Baulkham Hills
5B Old Northern Road, Baulkham Hills, NSW 2153
Get in touch
Contact Agent
Email enquiry to Laing+Simmons Baulkham Hills
Jason (Chia Hui) Li
Lisa Van
5B Old Northern Road, Baulkham Hills, NSW 2153
What's your enquiry about?
By clicking "Submit", you accept our Privacy Policy and acknowledge that as the agent for this property is located overseas, your information may not be handled in accordance with the privacy laws applicable to this website.
Property ID: 152568324
Original Property ID: 152568324* THIS SERVICE MAY CONTAIN TRANSLATIONS POWERED BY GOOGLE. GOOGLE DISCLAIMS ALL WARRANTIES RELATED TO THE TRANSLATIONS, EXPRESS OR IMPLIED, INCLUDING ANY WARRANTIES OF ACCURACY, RELIABILITY, AND ANY IMPLIED WARRANTIES OF MERCHANTABILITY, FITNESS FOR A PARTICULAR PURPOSE AND NONINFRINGEMENT.
Similar Properties
These similar properties are shown based on the property type and distance to this listing.