


21 Compass Road, Flagstone, Qld 4280
 5
5 2
2 2
2|House
Motivated Seller : Submit All Genuine Offers Now
Motivated Seller : Submit All Genuine Offers Now
Published on: 22 Aug 2026
Last updated on: 26 Sep 2026
Property ID: 152106324
Translate to English
Brand New Feel | Family Comfort | Flexible Living
21 Compass Road, Flagstone, Qld 4280
21 COMPASS ROAD, FLAGSTONE

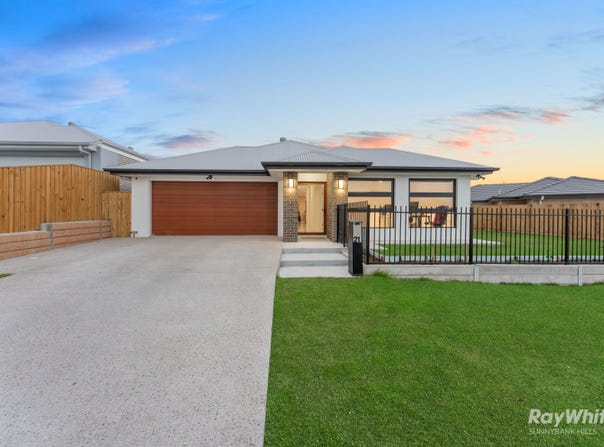
Only approx. four months old, this beautifully presented single-storey residence delivers the fresh feel of a brand-new home with the added advantage of established landscaping, thoughtful upgrades and a family-friendly design.

Set on an impressive approx. 556 m2; block, the home offers spacious living, excellent natural light and ventilation, high ceilings and a versatile floorplan designed to accommodate the needs of a growing family.

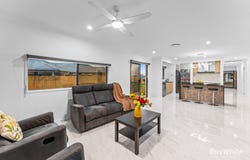
At the heart of the home is a generous open-plan living area, creating a comfortable space for everyday family life and entertaining. Large sliding doors connect the living area to the covered alfresco, extending the living space outdoors.

The master bedroom also enjoys direct sliding-door access to the alfresco, creating an unusual and appealing connection between the private retreat and outdoor area. The master suite includes its own ensuite, with a separate toilet area and additional door providing enhanced privacy and functionality.

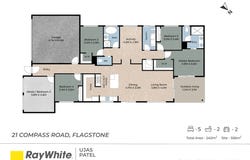
The home offers five bedrooms in total, with the fifth room providing the flexibility to function as either a bedroom, media room, home office or additional retreat depending on your lifestyle.
The kitchen has been designed with practicality in mind, featuring a large walk-in pantry providing plenty of storage and keeping the main kitchen area clean and organised.

Energy efficiency is another standout, with an impressive 13.3kW solar system, helping reduce everyday electricity costs. Ducted air-conditioning and ceiling fans throughout the bedrooms and living areas provide additional comfort throughout the seasons.

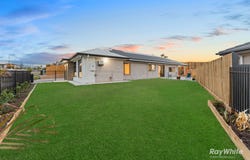
Outside, the fully landscaped backyard has been designed for low-maintenance family living, with a secure and child-friendly layout and RCC/concrete area providing practical outdoor space for the family.

With a double driveway, high ceilings, excellent natural light, generous living spaces and a flexible floorplan, this is a home that combines comfort, functionality and modern family living.

Property Features
• Approximately 4 months old
• Approx. 240 m² Built and 556 m2; block
• Single-storey modern residence
• 5 bedrooms, including a flexible fifth room suitable as bedroom/media room
• Spacious master bedroom with ensuite
• Master bedroom with direct sliding-door access to alfresco
• Ensuite featuring separate toilet area with additional privacy door
• Spacious open-plan living area
• Excellent natural light and ventilation throughout the day
• High ceilings
• Ceiling fans in all bedrooms and living area
• Ducted air-conditioning
• Impressive 13.3kW solar system
• Well-appointed kitchen
• Large walk-in pantry with generous storage
• Covered alfresco
• Fully landscaped, low-maintenance grounds
• Child-friendly backyard
• RCC/concrete outdoor area
• Double driveway
• CrimeSafe security door
• Excellent separation and privacy between bedrooms and living areas
• Modern home ready to move straight into

Family-Friendly Location
Positioned in a growing family-friendly pocket of Flagstone, the home offers convenient access to schools, childcare, transport, shops, parks and recreation.
• 3 minutes to St Bonaventure's College - Flagstone
• 3 minutes to childcare
• 3 minutes to local bus stop
• Multiple school and childcare options nearby
• 5 minutes to local shops
• 2 minutes to Flagstone Adventure Park
• Close to multiple local parks
• Easy access to the popular Flagstone Water Play Park
• 4 minutes to Flagstone Central Shopping Centre
• 10 minutes to Jimboomba Town Centre
• 15 minutes to Logan Hospital
• 18 minutes to Logan Motorway access
• 20 minutes to Grand Plaza Shopping Centre
• 50 minutes to Brisbane CBD
Distances are approximate.

An Opportunity Worth Inspecting
Combining the appeal of a four-month-old home, a generous approx. 556 m2; block, flexible accommodation, impressive 13.3kW solar, spacious family living and a convenient location close to schools, childcare, parks and amenities, 21 Compass Road, Flagstone presents an excellent opportunity for families looking for a modern home with room to grow.

Disclaimer: Whilst every effort has been made to ensure the accuracy of these particulars, no warranty is given by the vendor or the agent as to their accuracy. Interested parties should not rely on these particulars as representations of fact but must instead satisfy themselves by inspection or otherwise.
Property Details
Basic Info
Basic Info
Property Type
House
Listing Status
On Market
Parking Spaces
2
Land Size
556.00 m2
Rooms
5 bedroom(s), 2 bathroom(s)
Address
21 Compass Road, Flagstone, Qld 4280
Floorplans and tours
Floorplan
Video

Ujas Patel
Ray White - Sunnybank Hills
Shop 14A, Pinelands Plaza 663 Beenleigh Road, Sunnybank Hills, Qld 4109
Get in touch
Contact Agent
Email enquiry to Ray White - Sunnybank Hills
Ujas Patel
Shop 14A, Pinelands Plaza 663 Beenleigh Road, Sunnybank Hills, Qld 4109
What's your enquiry about?
By clicking "Submit", you accept our Privacy Policy and acknowledge that as the agent for this property is located overseas, your information may not be handled in accordance with the privacy laws applicable to this website.
Property ID: 152106324
Original Property ID: 152106324* THIS SERVICE MAY CONTAIN TRANSLATIONS POWERED BY GOOGLE. GOOGLE DISCLAIMS ALL WARRANTIES RELATED TO THE TRANSLATIONS, EXPRESS OR IMPLIED, INCLUDING ANY WARRANTIES OF ACCURACY, RELIABILITY, AND ANY IMPLIED WARRANTIES OF MERCHANTABILITY, FITNESS FOR A PARTICULAR PURPOSE AND NONINFRINGEMENT.
Similar Properties
These similar properties are shown based on the property type and distance to this listing.