


21 De Luchi Street, Carseldine, Qld 4034
 6
 3
 2
|House
INVITING ALL GENIUNE OFFERS
INVITING ALL GENIUNE OFFERS
Published on: 13 Sep 2026
Last updated on: 21 Oct 2026
Property ID: 152325136
Translate to English
Rare Dual Living in the Heart of Carseldine
21 De Luchi Street, Carseldine, Qld 4034
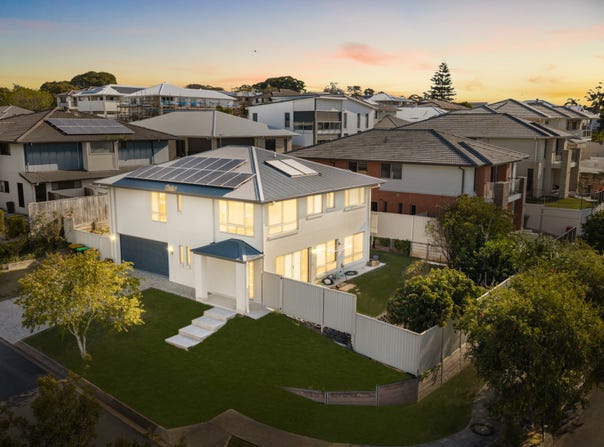
Welcome to 21 De Luchi Street, Carseldine - a spacious and versatile home offering genuine dual-living potential in one of North Brisbane's most convenient family locations.

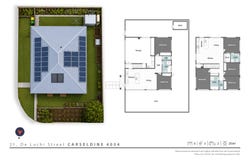
Designed with large, extended and multi-generational families in mind, this substantial residence offers six bedrooms, three bathrooms and two-car accommodation, complemented by separate living zones that provide both privacy and connection under one roof.

The flexible floorplan creates multiple possibilities. Accommodate parents or extended family, give teenagers their own space, create separate guest accommodation, or explore the potential for an additional income stream. Whatever your needs, this is a home that can adapt as your family and lifestyle evolve.

Positioned in a quiet, established Carseldine neighbourhood, you'll enjoy easy access to schools, shopping, parks, public transport and major road connections, while Westfield Chermside and Brisbane CBD remain within convenient reach.

Properties offering genuine dual living, this much accommodation and this level of flexibility are increasingly difficult to find.

PROPERTY FEATURES

• Genuine dual-living configuration
• Six spacious bedrooms
• Three bathrooms
• Two-car accommodation
• Separate living zones offering privacy and independence
• Ideal for large and extended families
• Perfectly suited to multi-generational living
• Excellent option for teenagers, guests or extended family
• Potential for additional rental income
• Flexible and functional floorplan
• Generous spaces for everyday family living and entertaining

LOCATION & LIFESTYLE

• Approx. 1.5km to Carseldine Train Station
• Approx. 2km to Carseldine Central Shopping Centre
• Approx. 2km to Carseldine Farmers & Artisan Markets
• Approx. 3km to Aspley Hypermarket
• Approx. 5km to Westfield Chermside
• Approx. 5km to The Prince Charles Hospital
• Approx. 6km to St Joseph's Nudgee College
• Approx. 15km to Brisbane CBD
• Convenient access to Gympie Road and major arterial connections
• Surrounded by local parks, walking tracks and recreational facilities

SCHOOL CATCHMENTS & EDUCATION

• Aspley East State School
• Aspley State High School
• Convenient access to St Joseph's Nudgee College
• Close to St Dympna's Primary School
• Easy access to Aspley State School and surrounding childcare and education facilities

21 De Luchi Street represents more than just a large family home - it offers flexibility, independence and options for the future.

For further information or to arrange your inspection, contact:

Ubah Eftin
0466 966 490

Gary Gaurav
0481 350 694

Disclaimer: All information contained herein has been provided in good faith and is believed to be accurate; however, no warranty is given as to its accuracy. Distances, measurements, school catchments, property features and other information are approximate and subject to change. Interested parties are encouraged to conduct their own independent enquiries and due diligence to verify all information prior to making any decisions.
Property Details
Basic Info
Basic Info
Property Type
House
Listing Status
On Market
Parking Spaces
2
Land Size
500.00 m2
Rooms
6 bedroom(s), 3 bathroom(s)
Address
21 De Luchi Street, Carseldine, Qld 4034
Floorplans and tours
Floorplan

Gary Gaurav

Ubah Eftin
Contact Agent
Email enquiry to Century 21 - Albany Creek
Gary Gaurav
Ubah Eftin
2/632 Albany Creek Road, Albany Creek, Qld 4035
What's your enquiry about?
By clicking "Submit", you accept our Privacy Policy and acknowledge that as the agent for this property is located overseas, your information may not be handled in accordance with the privacy laws applicable to this website.
Property ID: 152325136
Original Property ID: 152325136* THIS SERVICE MAY CONTAIN TRANSLATIONS POWERED BY GOOGLE. GOOGLE DISCLAIMS ALL WARRANTIES RELATED TO THE TRANSLATIONS, EXPRESS OR IMPLIED, INCLUDING ANY WARRANTIES OF ACCURACY, RELIABILITY, AND ANY IMPLIED WARRANTIES OF MERCHANTABILITY, FITNESS FOR A PARTICULAR PURPOSE AND NONINFRINGEMENT.
Similar Properties
These similar properties are shown based on the property type and distance to this listing.