


21 Dianella Crescent, Paxton, NSW 2325
LATEST
 4
4 2
2 3
3|House
Contact Agent
Published on: 09 Oct 2026
Last updated on: 09 Oct 2026

Property ID: 152587500
Translate to English
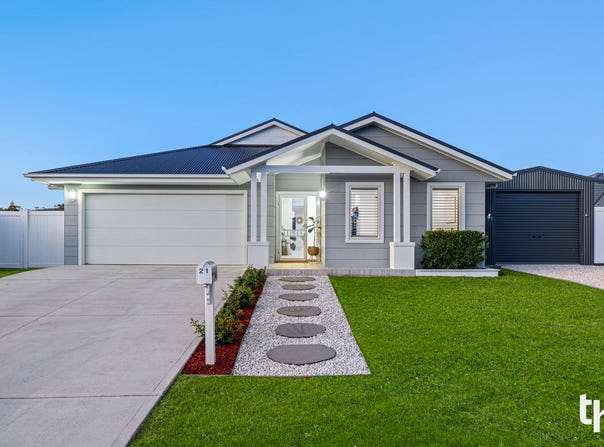
The Ultimate Poolside Entertainer, Ready to Turn Heads
21 Dianella Crescent, Paxton, NSW 2325
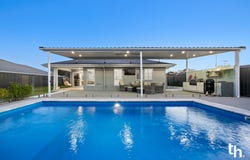
Certain to exceed your expectations, this family sanctuary is ready for those looking to settle down in total comfort and designer style. Staged over one relaxed level, it's a natural entertainer delivering the type of outdoor living zone we all dream of – inclusive of a stunning inground pool, outdoor kitchen facilities, a fire-pit zone and tiled alfresco terrace. You'll be firing up the BBQ and rolling out the drinks station at every opportunity.

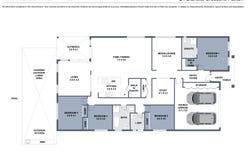
Modern throughout, the spacious internal layout can easily adapt to a family's changing needs with three distinct living zones (including open plan), four well-appointed bedrooms, two sleek bathrooms and a kitchen that would delight any chef. With quality flooring, LED lights and a modern colour scheme - every inch of the floorplan delivers style and class, and with a catalogue of features like a dedicated study, ducted air conditioning, a walk-in pantry, a double garage AND a single garage with drive-through access, this resort-inspired retreat will turn heads.

Paxton boasts a wonderful community atmosphere and has long been a suburb favoured by families. Enjoy quick access to the adored local school, pub and shop, or venture 10 minutes further to access Cessnock's major shopping centres, essential services and vibrant Vincent Street. On weekends, head to the art-centric town of Wollombi for breakfast or brunch or spend a day wine tasting or lunching in Mount View – both are 15 minutes away by car.

- Family entertainer - beautiful from the street and neatly landscaped front and rear
- A sequence of internal social zones includes a versatile media room plus separate study
- Separate open plan family area adjoins the kitchen and opens to a north-facing entertainer's backyard via a dual set of stacker doors
- Sleek Caesarstone kitchen with gas cooktop, dishwasher and island bench - tailor-made for the home cook
- Breathtaking alfresco area with built-in BBQ, fridge, stone benchtop and storage
- Separate fire-pit zone wood storage, plus a tiled and covered outdoor space
- Gorgeous inground pool framed by a glass balustrade – everyone gets a clear water view
- Four peaceful bedrooms - master with walk-in robe and barn door to ensuite
- Main bathroom features a stand-alone bath and separate shower
- Ducted air-conditioning, ceiling fans, premium lighting, plantation shutters
- Automatic double garage with direct indoor access; extra driveway parking
- Freestanding single garage with drive-through access – great for tradies

Council Rates $2,219 p/a approx.
Water Rates $900 p/a approx. (Excl usage)
Rental Appraisal $850 - $900 p/w

Disclaimer:
We have obtained this property information from sources we believe to be reliable; however, we cannot guarantee its accuracy. Prospective buyers are advised to carry out their own investigations.
Property Details
Basic Info
Indoor Feature
Outdoor Feature
Basic Info
Property Type
House
Listing Status
On Market
Parking Spaces
3
Land Size
750.00 m2
Water Tank
Rooms
4 bedroom(s), 2 bathroom(s)
Address
21 Dianella Crescent, Paxton, NSW 2325
Floorplans and tours
Floorplan

Sam Taylor

Douglas MacDermott
Shop 1/61 Martin Street, Warners Bay, NSW 2282
Get in touch
Contact Agent
Email enquiry to TaylorHedley Property - Newcastle & Lake Macquarie
Sam Taylor
Douglas MacDermott
Shop 1/61 Martin Street, Warners Bay, NSW 2282
What's your enquiry about?
By clicking "Submit", you accept our Privacy Policy and acknowledge that as the agent for this property is located overseas, your information may not be handled in accordance with the privacy laws applicable to this website.
Property ID: 152587500
Original Property ID: 152587500* THIS SERVICE MAY CONTAIN TRANSLATIONS POWERED BY GOOGLE. GOOGLE DISCLAIMS ALL WARRANTIES RELATED TO THE TRANSLATIONS, EXPRESS OR IMPLIED, INCLUDING ANY WARRANTIES OF ACCURACY, RELIABILITY, AND ANY IMPLIED WARRANTIES OF MERCHANTABILITY, FITNESS FOR A PARTICULAR PURPOSE AND NONINFRINGEMENT.
Similar Properties
These similar properties are shown based on the property type and distance to this listing.