


21 Emu Parade, Marsden Park, NSW 2765
 5
 4
 2
|House
Just Listed !!
Just Listed !!
Published on: 09 Apr 2026
Last updated on: 23 Oct 2026
Property ID: 150837936
Translate to English
Luxury Family Living of 41 squares built with 3 Master Ensuites - Designer Finishes- Opposite Future Sports Fields !!
21 Emu Parade, Marsden Park, NSW 2765
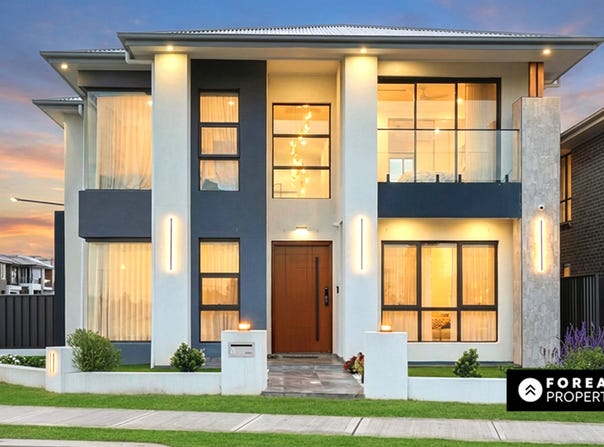
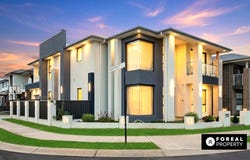
Positioned in a prime pocket of Marsden Park, this expansive residence delivers an exceptional standard of modern living across approximately 41 squares. Designed with both luxury and functionality in mind, this home is ideal for large or multi-generational families seeking space, quality, and lifestyle.

Showcasing high ceilings and an abundance of natural light, the home immediately impresses with its sense of scale and sophistication. A striking monostringer staircase stands as a true architectural centrepiece, enhancing the home’s modern appeal. The upper level features elegant herringbone timber flooring, while the ground floor is finished with premium porcelain tiles, offering both style and durability.

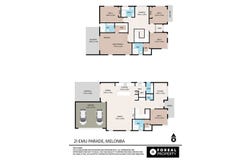
Accommodation includes five generously sized bedrooms, highlighted by three master suites with private ensuites, delivering ultimate comfort and privacy. The main master retreat offers a walk-in robe, a beautifully appointed ensuite, and access to a private balcony.

The heart of the home is a stunning designer kitchen equipped with high-quality Bosch appliances, a butler’s pantry, and ample storage, all complemented by premium tapware and finishes throughout. Flowing seamlessly from the kitchen is the open-plan living and dining area, which extends to a spacious alfresco—perfect for entertaining.

Adding another layer of luxury is the custom-built bar area, ideal for hosting guests and creating memorable moments. The outdoor space is further enhanced by concreted side areas, ensuring a clean, low-maintenance finish around the home.

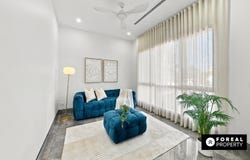
Multiple living zones—including a formal lounge, expansive family area, rumpus room, and upstairs retreat—provide flexibility and space for the whole family.

Perfectly positioned directly opposite a future sports field, this home offers a lifestyle of convenience with open green spaces right at your doorstep.

Key Features:

* Approx. 41 squares of luxury living
* High ceilings enhancing space and natural light
* Striking mono stringer staircase
* 5 spacious bedrooms, including 3 master bedrooms with ensuites
* 4.5 bathrooms in total
* Mosaic feature tiles in bathrooms and wet areas
* Inbuilt toilet systems for a sleek modern finish
* Designer herringbone timber flooring (upper level)
* Premium porcelain tiles (ground floor)
* Gourmet kitchen with Bosch appliances & butler’s pantry
* Custom-built bar, perfect for entertaining
* High-quality tapware and luxury finishes throughout
* Multiple living zones: lounge, family, rumpus & retreat
* Ducted Ac with multiple zones
* Ducted Vacuum.
* 13.5kW solar system for energy efficiency
* Alfresco entertaining area
* Concreted side access for low-maintenance living
* Double garage with internal access
* Positioned opposite upcoming sports fields

This is a rare opportunity to secure a feature-packed, high-end home in one of the fastest-growing and most desirable locations.

Disclaimer:
All information contained herein is gathered from sources we believe to be reliable; however, we cannot guarantee its accuracy. Interested parties should rely on their own enquiries and conduct independent investigations. Images, descriptions, and floorplans are for illustrative purposes only and may not represent the final condition of the property. Dimensions are approximate and subject to change without notice.
Property Details
Basic Info
Indoor Feature
Outdoor Feature
Basic Info
Property Type
House
Listing Status
On Market
Parking Spaces
2
Building Size
381.27 m2
Solar Panels
Water Tank
Rooms
5 bedroom(s), 4 bathroom(s)
Address
21 Emu Parade, Marsden Park, NSW 2765
Floorplans and tours
Floorplan

Ravinder Singh

Kawalpreet (Simmi) Wadhwa
Contact Agent
Email enquiry to ForealProperty Pty Ltd - BELLA VISTA
Ravinder Singh
Kawalpreet (Simmi) Wadhwa
513/7 Maitland Place, Norwest, NSW 2153
What's your enquiry about?
By clicking "Submit", you accept our Privacy Policy and acknowledge that as the agent for this property is located overseas, your information may not be handled in accordance with the privacy laws applicable to this website.
Property ID: 150837936
Original Property ID: 150837936* THIS SERVICE MAY CONTAIN TRANSLATIONS POWERED BY GOOGLE. GOOGLE DISCLAIMS ALL WARRANTIES RELATED TO THE TRANSLATIONS, EXPRESS OR IMPLIED, INCLUDING ANY WARRANTIES OF ACCURACY, RELIABILITY, AND ANY IMPLIED WARRANTIES OF MERCHANTABILITY, FITNESS FOR A PARTICULAR PURPOSE AND NONINFRINGEMENT.
Similar Properties
These similar properties are shown based on the property type and distance to this listing.