


21 Mosec Street, Ludmilla, NT 0820
 5
 2
 4
|House
Price Guide $1,450,000
Price Guide $1,450,000
Published on: 09 Sep 2026
Last updated on: 20 Oct 2026
Property ID: 152202204
Translate to English
The Ludmilla Home…
21 Mosec Street, Ludmilla, NT 0820
Text 21MOS to 0480 001 403 for more property information

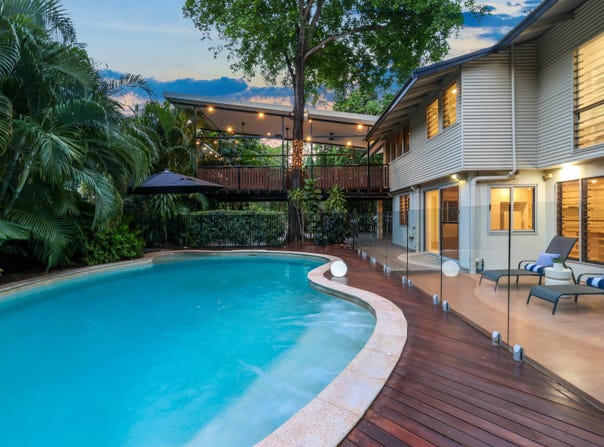
“The Ludmilla home” – it’s the classic understatement. This home, it’s one of the most beautiful homes of the elevated variety that has come to market in recent years. This is both the consummate and quintessential Darwin elevated home. It doesn't get any better than this.

What makes this home so special?

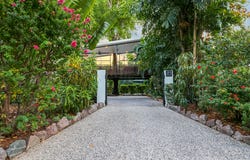
Evolution not revolution. The home has evolved over the years with conscientious owners showing great love and care for the original DNA of the home. None more so than the current owners. Private and discreet from the street. Secure. Simple and stylish entry points. You'll get it the moment you walk through the driveway. It has “feels” and feels are important when buying homes. The home is turnkey. Absolutely zero to do here.

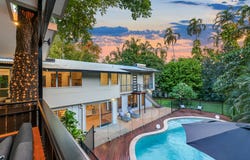
Without using too many clichéd real estate terms, the home offers the ultimate lifestyle of which living in the tropics can only provide. Lush, beautifully established tropical gardens create a private, resort-style setting around the home. You're essentially living amongst the treetops. The home both embraces and encompasses nature, which is clear in the way the deck has been built around one of the most magnificent trees.

Here's the deal.

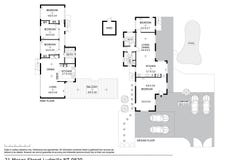
At ground level you have total self-contained living. Kitchen, lounge, bathroom, dining, study + bedroom(s) - configure how you like. There are many options available. The space is exceptional and generous in size. Direct access to the pool area. The ultimate work-from-home space. And as far as having interstate/overseas guests come and stay, it doesn't get any better than this. And for those looking for multigenerational living, this is it. Simple.

Upstairs. Downstairs is exceptional, but upstairs is where it really starts to happen. Traditional elevated layout up here. 3 bedrooms, stunning bathroom, beautifully stylish kitchen and direct access to the most stunning of all decks. Speaking of which, the deck overlooks both the rear yard (pool) and the front of the home, so you have complete and unfettered access to everything that you really want to have views of. It's where you naturally gravitate to.

The hub of the backyard. You have complete sight of the pool from the kitchen/deck space, perfectly designed. For those with a young family this is exactly what's required. There are also lawns and mature trees. The majority of the home captures just enough sunlight but is cool, especially with the lush tropical gardens.

An economy of words prevents me from giving you complete detailed written descriptions. What I can tell you is that the home is an absolute must-see for those looking for something that is both extraordinary and special.

Council Rates: $2,350 per annum (approx)
Area Under Title: 840 square metres
Zoning Information: LR (Low Density Residential)
Status: Vacant Possession
Swimming Pool: Compliant to Safety Provision
Easements as per title: Sewerage Easement to Power and Water Authority
Property Details
Basic Info
Indoor Feature
Outdoor Feature
Basic Info
Property Type
House
Listing Status
On Market
Parking Spaces
4
Land Size
840.00 m2
Rooms
5 bedroom(s), 2 bathroom(s)
Address
21 Mosec Street, Ludmilla, NT 0820
Floorplans and tours
Floorplan
Video

Darren Hunt
Real Estate Central Projects/Rural - Top End NT
39 Cavenagh Street, Darwin City, NT 0800
Get in touch
Contact Agent
Email enquiry to Real Estate Central Projects/Rural - Top End NT
Darren Hunt
39 Cavenagh Street, Darwin City, NT 0800
What's your enquiry about?
By clicking "Submit", you accept our Privacy Policy and acknowledge that as the agent for this property is located overseas, your information may not be handled in accordance with the privacy laws applicable to this website.
Property ID: 152202204
Original Property ID: 152202204* THIS SERVICE MAY CONTAIN TRANSLATIONS POWERED BY GOOGLE. GOOGLE DISCLAIMS ALL WARRANTIES RELATED TO THE TRANSLATIONS, EXPRESS OR IMPLIED, INCLUDING ANY WARRANTIES OF ACCURACY, RELIABILITY, AND ANY IMPLIED WARRANTIES OF MERCHANTABILITY, FITNESS FOR A PARTICULAR PURPOSE AND NONINFRINGEMENT.
Similar Properties
These similar properties are shown based on the property type and distance to this listing.