


21 Peppercress Court, Worrolong, SA 5291
 3
 2
 2
|House
$649,000 - $689,000
$649,000 - $689,000
Published on: 28 Aug 2026
Last updated on: 21 Oct 2026
Property ID: 152175236
Translate to English
Move-In Ready Modern Design
21 Peppercress Court, Worrolong, SA 5291
Make an offer on this property here: https://portal.reaforms.com.au/purchaser/21-peppercress-court-worrolong-sa-5291-3cizcnf02e2i0urpw05xk68gq

The snapshot:

Located in 'The Meadows' at the end of a quiet cul-de-sac offering a modern 2017 build with established gardens. Highlights include open-plan living, a stylish kitchen with pendant lights, a master suite, a luxurious freestanding bath, an alfresco under the main roof, and double-gate side access.

The location:

Worrolong is celebrated for its peaceful cul-de-sac pockets, modern family homes, and relaxed, semi-rural charm. Positioned just minutes on the northeastern edge of Mount Gambier, it offers the ultimate balance of suburban tranquility and effortless everyday convenience. With picturesque landscape views and seamless access to nearby schools, shopping centres and medical facilities, Worrolong delivers a quiet lifestyle without compromising on proximity to the city's heart.
Mount Gambier CBD - 7 min (5.8 km)
Blue Lake - 9 min (7.2 km)
Mount Gambier Hospital - 8 min (6.5 km)

The home:

Located in the rapidly growing and highly sought-after community of 'The Meadows', this contemporary residence built in 2016 perfectly balances sleek architectural design with everyday functionality.

Situated toward the end of a quiet, family friendly cul-de-sac, the home makes an immediate impression with its stylish modern facade, featuring a pop of coastal blue and a timber-look remote garage door set amidst beautifully established, low-maintenance front gardens.

This property represents an ideal opportunity for buyers looking for space, modern comforts, and suburban tranquility just minutes from Mount Gambier.

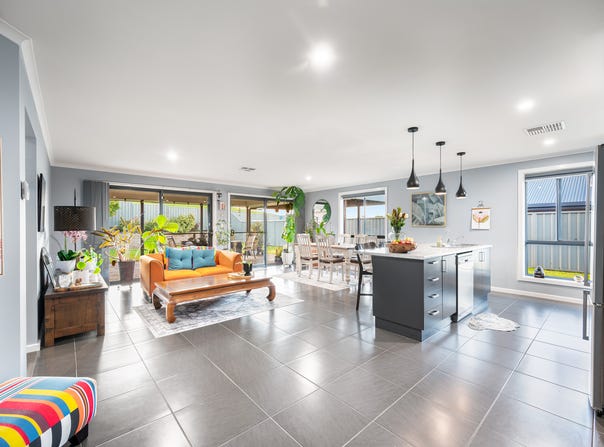
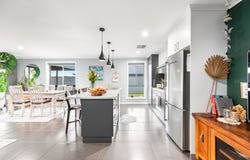
The heart of the home is an expansive open-plan kitchen, dining, and lounge area designed for seamless living and effortless entertaining.

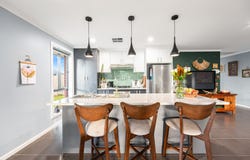
Defined by large slate-look floor tiles and bathed in natural light, this space is anchored by a gourmet kitchen featuring stylish black pendant lighting, a large island bench with a breakfast bar, a green tile splashback, gas cooking, and a dishwasher.

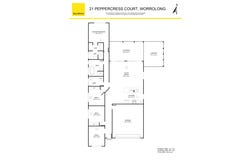
Positioned near the entry, a second dedicated family room offers flexibility as a cozy retreat or secondary lounge space for growing families.

Accommodation is thoughtfully arranged to prioritise both comfort and privacy. The spacious master suite is positioned at the rear for complete quiet, boasting a walk-in robe and a private ensuite highlighted by vibrant turquoise feature tiles.

The remaining bedrooms are serviced by built-in robes and a central main bathroom that serves as a sleek sanctuary, complete with a luxurious freestanding soaking tub set against a dark feature tile wall.

Practicality continues through to the functional laundry, which provides built-in linen storage and direct external access.

The transition from indoor to outdoor living is effortless, with sliding glass doors opening directly out from the central living hub to a generous alfresco dining area under the main roof.

Beyond, the fully fenced backyard provides a lush, private space with level lawns, raised garden beds and plenty of space.

Vehicle storage and accessibility are key standouts, provided by a double garage with internal access, an attached carport, and convenient double-gate side access ideal for securely parking a boat, caravan, or trailer.

This move-in-ready property offers a sophisticated lifestyle in a premier location, making it a must-see.

Additional Property Information:
Age/ Built: 2017
Land Size: 637sqm
Council Rates: Approx $530 per quarter
Rental Appraisal: We have conducted an updated rental appraisal for approximately $570 to $600 per week.
RLA 291953
Property Details
Basic Info
Indoor Feature
Outdoor Feature
Basic Info
Property Type
House
Listing Status
On Market
Parking Spaces
2
Land Size
637.00 m2
Building Size
269.00 m2
Rooms
3 bedroom(s), 2 bathroom(s)
Address
21 Peppercress Court, Worrolong, SA 5291
Floorplans and tours
Floorplan
Video

Tahlia Gabrielli

Georgia Bryden
Contact Agent
Email enquiry to Ray White Mt Gambier - RLA 291953
Tahlia Gabrielli
Georgia Bryden
2A & 2B Mitchell Street, Mount Gambier, SA 5290
What's your enquiry about?
By clicking "Submit", you accept our Privacy Policy and acknowledge that as the agent for this property is located overseas, your information may not be handled in accordance with the privacy laws applicable to this website.
Property ID: 152175236
Original Property ID: 152175236* THIS SERVICE MAY CONTAIN TRANSLATIONS POWERED BY GOOGLE. GOOGLE DISCLAIMS ALL WARRANTIES RELATED TO THE TRANSLATIONS, EXPRESS OR IMPLIED, INCLUDING ANY WARRANTIES OF ACCURACY, RELIABILITY, AND ANY IMPLIED WARRANTIES OF MERCHANTABILITY, FITNESS FOR A PARTICULAR PURPOSE AND NONINFRINGEMENT.
Similar Properties
These similar properties are shown based on the property type and distance to this listing.