


215 Lower Athelstone Road, Athelstone, SA 5076
 3
 2
 2
|House
Under Contract
Under Contract
Published on: 09 Oct 2026
Last updated on: 21 Oct 2026
Property ID: 152477944
Translate to English
Effortless Living with Poolside Appeal
215 Lower Athelstone Road, Athelstone, SA 5076
Best Offers By 19/10 at 5pm - Unless Sold Prior.

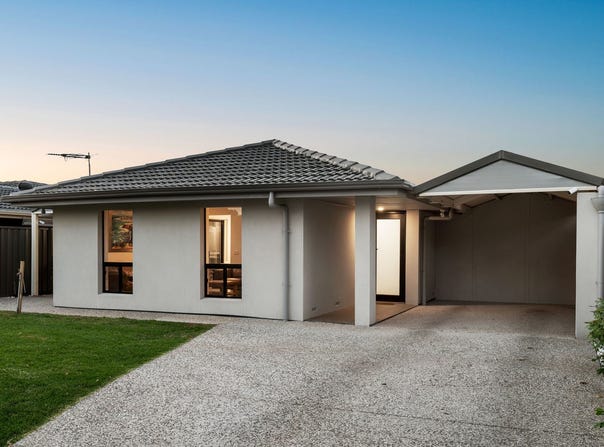
Offering a flexible layout, generous outdoor entertaining and a sparkling magnesium swimming pool, 215 Lower Athelstone Road presents an inviting three-bedroom home designed for relaxed, low-maintenance living.

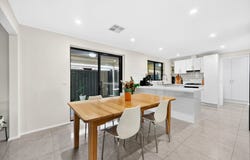
Inside, the home provides multiple living zones, beginning with a spacious front lounge room, offering views of the hills, flowing through to the central dining area and kitchen space.

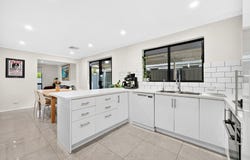
Positioned at the heart of the home, the kitchen offers ample cabinetry and bench space alongside a gas cooktop, electric oven, dishwasher and Puratap filtered drinking water.

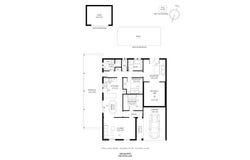
Three bedrooms provide comfortable accommodation, complemented by a large versatile retreat that lends itself perfectly to a second living area, home office or quiet space to unwind. The main bathroom features a separate bathtub and shower, while a second bathroom incorporated into the laundry, with an additional toilet, adds further everyday practicality.

Year-round comfort is taken care of with ducted heating and cooling throughout, while a 6.6kW Sungrow solar system with 14 panels adds further efficiency. NBN connectivity and gas hot water complete the home's practical inclusions.

Outside, an expansive undercover pergola opens from the kitchen and dining space, creating a generous setting for entertaining. Beyond, the 35,000L swimming pool, provides an inviting centrepiece for warmer months, complemented by a neat lawn and powered Colourbond shed for additional storage.

Featuring a thoughtfully designed, easy-care native garden and two separate lawn areas, the home offers plenty of space for entertaining, children to play or simply enjoying the outdoors with minimal upkeep. Secure off-street, undercover parking is provided by the Colourbond front fence and electric gate, with additional privacy panels added in 2026.

Adding to its appeal is it's prime location, being close to the River Torrens and its picturesque walking trails, providing an enviable setting for nature walks, recreation and enjoying the outdoors. With schools, daycares and shopping facilities nearby, everyday essentials are conveniently within easy reach, making this a home that caters effortlessly to a range of lifestyle needs.

Features

• Three bedrooms plus versatile retreat
• Two bathrooms
• Spacious separate front lounge
• Central dining area adjoining the kitchen
• Kitchen with gas cooktop, electric oven and dishwasher
• Ducted heating and cooling throughout
• 6.6kW Sungrow solar system with 14 panels, installed July 2023
• 35,000L magnesium swimming pool
• Pool and pump installed February 2023 by Statewide Swimming Pools
• Expansive undercover pergola
• Electric front gate installed July 2023
• Additional privacy panels added in 2026
• Powered shed
• Gas hot water
• NBN connectivity
• Tiled roof and brick construction

Lifestyle

• Flexible single-level layout suited to a range of buyers
• Generous undercover entertaining area
• Magnesium swimming pool for relaxed summer living
• Secure off-street parking with electric gated access
• School conveniently positioned across the road
• Shopping facilities within approximately 2km
• Close to the River Torrens, surrounding parks and walking trails
• Established outdoor spaces with room to entertain and unwind

Rates

• Council $1525PA
• SA Water $TBC PQ
• ES Levy $TBC PA
• City of Campbelltown
• Torrens Title
• Year Built 1979

Disclaimer at noakesnickolas.com.au/privacy-policy/ | RLA 315571
Property Details
Basic Info
Basic Info
Property Type
House
Listing Status
Under Contract
Parking Spaces
2
Land Size
420.00 m2
Rooms
3 bedroom(s), 2 bathroom(s)
Address
215 Lower Athelstone Road, Athelstone, SA 5076
Floorplans and tours
Floorplan

Paul Lukeman

Jed Thomas
Contact Agent
Email enquiry to Noakes Nickolas - RLA 315571
Paul Lukeman
Jed Thomas
Level 1, 67 Anzac Highway, Ashford, SA 5035
What's your enquiry about?
By clicking "Submit", you accept our Privacy Policy and acknowledge that as the agent for this property is located overseas, your information may not be handled in accordance with the privacy laws applicable to this website.
Property ID: 152477944
Original Property ID: 152477944* THIS SERVICE MAY CONTAIN TRANSLATIONS POWERED BY GOOGLE. GOOGLE DISCLAIMS ALL WARRANTIES RELATED TO THE TRANSLATIONS, EXPRESS OR IMPLIED, INCLUDING ANY WARRANTIES OF ACCURACY, RELIABILITY, AND ANY IMPLIED WARRANTIES OF MERCHANTABILITY, FITNESS FOR A PARTICULAR PURPOSE AND NONINFRINGEMENT.
Similar Properties
These similar properties are shown based on the property type and distance to this listing.