


21a Stonehaven Crescent, Hampton East, Vic 3188
 3
3 2
2 1
1|Townhouse
$1,680,000 - $1,780,000
$1,680,000 - $1,780,000
Published on: 10 Sep 2026
Last updated on: 19 Oct 2026
Property ID: 152282284
Translate to English
Brand-New Luxury, Effortless Single-Level Living
21a Stonehaven Crescent, Hampton East, Vic 3188
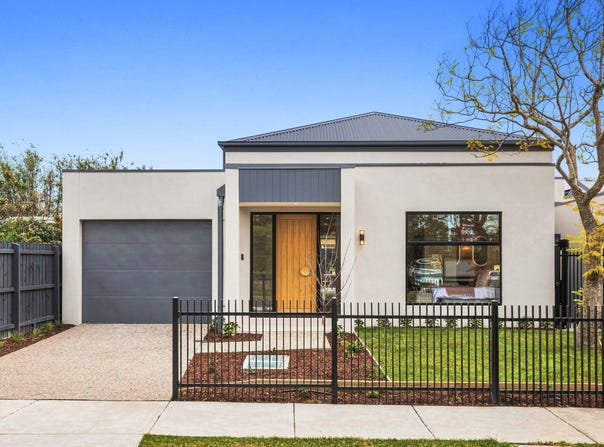
Combining effortless single-level living with a refined coastal-inspired aesthetic, this stunning brand-new residence delivers generous proportions, premium finishes and a coveted westerly orientation, all set within one of the suburb’s most tightly held tree-lined crescents.

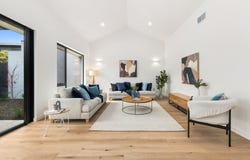
Perfectly tailored to busy families, professionals and discerning downsizers, the home’s contemporary façade opens to beautifully considered interiors designed for both everyday comfort and impressive entertaining. Pale wide-board oak floors, quality loop-pile carpets, soft linen sheer curtains and a curated selection of high-end fixtures and finishes create an atmosphere of understated luxury.

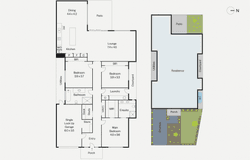
Three beautifully appointed bedrooms provide peaceful retreats, headlined by the serene primary suite. Bathed in glorious light and warmth throughout the day, it features a walk-in robe and luxurious ensuite, creating a private sanctuary away from the main living areas.

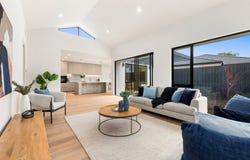
At the heart of the home is a massive living and entertaining area, defined by its spectacular pitched ceiling, strategically positioned clerestory windows and wonderful sense of scale. Oriented to the west, this expansive zone is designed to embrace the afternoon and evening light, creating an exceptional setting for relaxed family living and effortless entertaining. The dedicated oversized dining space enjoys a northerly orientation, while the statement stone kitchen is exceptionally appointed for the home chef, featuring premium Siemens appliances including an induction cooktop and semi-integrated dishwasher.

Bespoke cabinetry has been thoughtfully incorporated throughout, from the kitchen and bedrooms to the secluded home office, complete with built-in desk and shelving. Further highlights include a designer bathroom with freestanding bath, full-size laundry, ducted heating and cooling, and an auto garage with both internal and rear access.

Positioned in a highly sought-after beachside-of-the-highway pocket, the home is moments from Moorabbin’s vibrant retail, dining and public transport options, while Brighton’s prestigious private schools, including Haileybury and St Leonard’s Colleges, are within easy reach. The location also offers convenient access to the highway, beautiful parks and reserves, golf courses and the area’s stunning beaches.
Property Details
Basic Info
Indoor Feature
Basic Info
Property Type
Townhouse
Listing Status
On Market
Parking Spaces
1
Rooms
3 bedroom(s), 2 bathroom(s)
Address
21a Stonehaven Crescent, Hampton East, Vic 3188
Floorplans and tours
Floorplan
Agent price guide


Noel Susay

Amanda Morecroft
Contact Agent
Email enquiry to Buxton - Hampton East
Noel Susay
Amanda Morecroft
918 Nepean Highway, Hampton East, Vic 3188
What's your enquiry about?
By clicking "Submit", you accept our Privacy Policy and acknowledge that as the agent for this property is located overseas, your information may not be handled in accordance with the privacy laws applicable to this website.
Property ID: 152282284
Original Property ID: 152282284* THIS SERVICE MAY CONTAIN TRANSLATIONS POWERED BY GOOGLE. GOOGLE DISCLAIMS ALL WARRANTIES RELATED TO THE TRANSLATIONS, EXPRESS OR IMPLIED, INCLUDING ANY WARRANTIES OF ACCURACY, RELIABILITY, AND ANY IMPLIED WARRANTIES OF MERCHANTABILITY, FITNESS FOR A PARTICULAR PURPOSE AND NONINFRINGEMENT.
Similar Properties
These similar properties are shown based on the property type and distance to this listing.