


22/9 Hawksburn Road, Rivervale, WA 6103
 2
2 2
2 2
2|Townhouse
SUITS BUYERS IN THE $900,000's
SUITS BUYERS IN THE $900,000's
Published on: 22 Aug 2026
Last updated on: 07 Oct 2026
Property ID: 152046312
Translate to English
LUXURY TWO STOREY TOWNHOUSE
22/9 Hawksburn Road, Rivervale, WA 6103
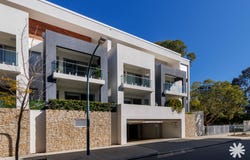
Nestled within the exclusive Tribeca East community in Rivervale's highly sought-after Springs precinct, this beautifully presented townhouse delivers the perfect balance of sophistication, comfort and resort-inspired living. Just moments from the picturesque Swan River, this is a home where every day feels relaxed, effortless and a little bit special.

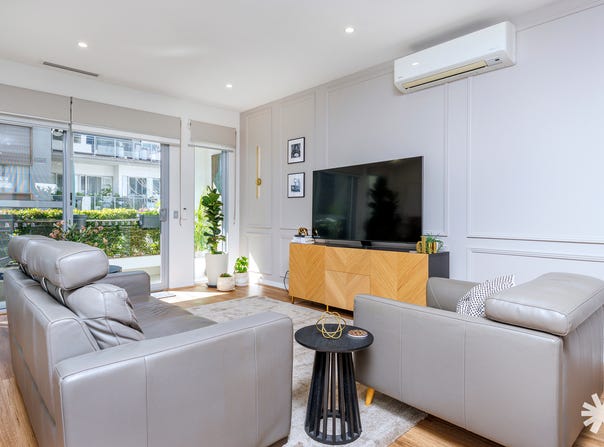
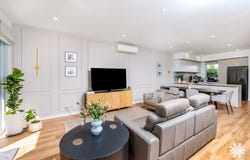
From the moment you step inside, you'll appreciate the warmth and elegance that flows throughout. The spacious open-plan living and dining area has been beautifully enhanced with timber flooring and stylish panel moulding on the walls, adding timeless character and a touch of luxury to the heart of the home. Bathed in natural light, this inviting space seamlessly connects to two of four private balconies, creating the perfect setting for your morning coffee, entertaining friends or simply unwinding after a long day.

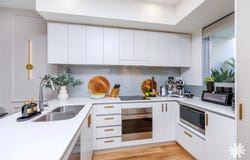
The designer kitchen has been thoughtfully crafted for those who love to cook and entertain, featuring sleek stone benchtops, quality smog appliances including an induction cooktop, oven, dishwasher and rangehood, along with soft-close cabinetry that adds both style and functionality. A cleverly concealed European-style laundry and convenient downstairs powder room complete the practical layout.

Upstairs, two generous bedrooms offer peaceful retreats, each complete with mirrored built-in robes and their own private balconies. Wake to tranquil views overlooking the sparkling resort-style swimming pool, the master also enjoys the privacy of a beautifully appointed ensuite and its own secluded balcony where you can escape and relax in complete privacy.

Adding to the home's versatility is a dedicated study zone, a flexible space that can easily adapt to your lifestyle. Whether you envision a home office, reading nook, children's play area, media corner or additional sitting room, this adaptable area offers endless possibilities to suit the needs of its new owners.

Comfort has been considered in every season, with split-system reverse-cycle air conditioning servicing both the main living area and master bedroom. Beyond your front door, residents enjoy an enviable lifestyle with exclusive access to premium resort facilities, including a sparkling swimming pool, a fully equipped gymnasium and an impressive residents' lounge that can be used for private gatherings or accommodating visiting family and friends.


Other things to love:
- Timber look flooring downstairs
- Moulded wall paneling
- Resort style living
- Community lounge area for entertainment
- Block out blinds

Peace of mind comes naturally with secure keyless entry, audio intercom, swipe card access and comprehensive building security throughout. The home also includes two secure tandem car bays, a generous storeroom and ample visitor parking for guests.

Positioned in one of Rivervale's most desirable locations, you'll love the convenience of being just minutes from the Swan River foreshore, Perth CBD, Optus Stadium, Crown Perth, Perth Airport, local cafés, shopping, public transport and an array of lifestyle amenities.

Whether you're searching for your first home, a stylish lock-and-leave residence or a quality investment, this exceptional townhouse offers an enviable lifestyle where luxury, convenience and resort-style living come together beautifully.

Call Steven, Alexandra or Sandy today to book your viewing

City of Belmont $2025 p/a
Water Rates $1218 p/a
Strata Admin  $1330 p/qtr
Strata Reserve fund $144 p/qtr
Property Details
Basic Info
Indoor Feature
Basic Info
Property Type
Townhouse
Listing Status
On Market
Parking Spaces
2
Land Size
110.00 m2
Building Size
169.00 m2
Rooms
2 bedroom(s), 2 bathroom(s)
Address
22/9 Hawksburn Road, Rivervale, WA 6103
Floorplans and tours
Video

Steven Webster
Sandra Gardiner-Wilson
Contact Agent
Email enquiry to Bourkes - South Perth
Steven Webster
Sandra Gardiner-Wilson
272 Canning Highway, Como, WA 6152
What's your enquiry about?
By clicking "Submit", you accept our Privacy Policy and acknowledge that as the agent for this property is located overseas, your information may not be handled in accordance with the privacy laws applicable to this website.
Property ID: 152046312
Original Property ID: 152046312* THIS SERVICE MAY CONTAIN TRANSLATIONS POWERED BY GOOGLE. GOOGLE DISCLAIMS ALL WARRANTIES RELATED TO THE TRANSLATIONS, EXPRESS OR IMPLIED, INCLUDING ANY WARRANTIES OF ACCURACY, RELIABILITY, AND ANY IMPLIED WARRANTIES OF MERCHANTABILITY, FITNESS FOR A PARTICULAR PURPOSE AND NONINFRINGEMENT.
Similar Properties
These similar properties are shown based on the property type and distance to this listing.