


22 Ames Drive, Evanston Park, SA 5116
 4
4 2
2 7
7|House
$899,999 - $979,999
$899,999 - $979,999
Published on: 04 Oct 2026
Last updated on: 15 Oct 2026
Property ID: 152507760
Translate to English
Substantial Family Living, Exceptional Parking and Reserve-Side Position
22 Ames Drive, Evanston Park, SA 5116
Best Offer By 3rd November @ 12PM Unless Sold Prior

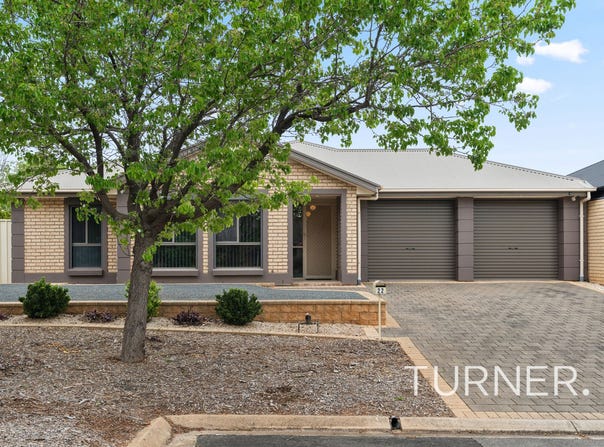
Positioned on a generous 716sqm corner allotment, directly adjacent to a beautifully upgraded reserve, this substantial 2007-built brick veneer residence offers an appealing combination of family living, established gardens and exceptional versatility.

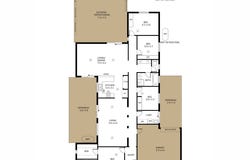
Offering four bedrooms, two bathrooms and multiple living areas, the home has been thoughtfully designed to accommodate the demands of everyday family life.

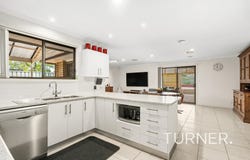
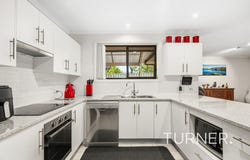
At the heart of the home, the centrally positioned kitchen features extensive cabinetry, generous bench space, dishwasher, double sink, induction cooktop and electric oven. Overlooking the spacious open-plan living and dining area, it provides a natural gathering point for the family, while a separate formal lounge offers valuable flexibility and separation.

The generously proportioned master bedroom features a walk-in robe and private ensuite, while three additional bedrooms, each with built-in robes, are positioned along the hallway and serviced by a practical three-way family bathroom. A separate laundry provides direct external access.

The main living area opens onto an expansive undercover entertaining space, ideal for year-round gatherings with family and friends.

Outside, the attention given to establishing and utilising the grounds is immediately apparent. Thoughtfully landscaped gardens, productive vegetable patches, retained gravel areas and extensive parking ensure virtually every square metre of this substantial allotment has been put to good use.

The valuable corner position allows convenient side access, complemented by a freestanding single garage and additional space to accommodate boats, caravans, trailers or multiple vehicles.

Additional features include:

Solid brick veneer construction
Tiled flooring throughout the main living areas
Under-main-roof parking
Expansive undercover outdoor entertaining
Established gardens and productive vegetable patches
Generous off-street parking and vehicle access
A Convenient Family-Friendly Location

Directly adjacent to the recently upgraded reserve, featuring expansive lawn areas and playground facilities, the property enjoys an appealing outlook and convenient access to recreational space.

Everyday shopping is exceptionally convenient, with Gawler Green Shopping Centre approximately a five-minute walk away, providing easy access to ALDI, Bunnings and a range of other retailers and services.

Trinity College is approximately a five-minute drive away, together with Starplex and its extensive fitness, sporting and recreational facilities.

Public transport is also well catered for, with a bus stop located alongside the property providing convenient connections to local schools, the Gawler shopping precinct and surrounding railway stations. Regular train services connect Gawler with Adelaide, with the journey to the CBD typically taking around 50 minutes.

Combining generous proportions, established outdoor spaces, excellent vehicle accommodation and an enviable reserve-side position, 22 Ames Drive represents a wonderful opportunity for families seeking space, convenience and room to grow.

If you've been looking in the Gawler area, this one deserves your attention.

Year built / 2007
Land Size / 716sqm
Council / Gawler
Council Rates / $2,919.60 p.a.
Torrens Title

Speak to TURNER Property Management about managing this property
#expectmore
RLA 62639
Property Details
Basic Info
Indoor Feature
Outdoor Feature
Basic Info
Property Type
House
Listing Status
On Market
Parking Spaces
7
Land Size
716.00 m2
Building Size
354.00 m2
Rooms
4 bedroom(s), 2 bathroom(s)
Address
22 Ames Drive, Evanston Park, SA 5116
Floorplans and tours
Floorplan
Video

Josh Edgar
Contact Agent
Email enquiry to Turner Real Estate - Adelaide (RLA 62639)
Josh Edgar
49 Greenhill Road, Wayville, SA 5034
What's your enquiry about?
By clicking "Submit", you accept our Privacy Policy and acknowledge that as the agent for this property is located overseas, your information may not be handled in accordance with the privacy laws applicable to this website.
Property ID: 152507760
Original Property ID: 152507760* THIS SERVICE MAY CONTAIN TRANSLATIONS POWERED BY GOOGLE. GOOGLE DISCLAIMS ALL WARRANTIES RELATED TO THE TRANSLATIONS, EXPRESS OR IMPLIED, INCLUDING ANY WARRANTIES OF ACCURACY, RELIABILITY, AND ANY IMPLIED WARRANTIES OF MERCHANTABILITY, FITNESS FOR A PARTICULAR PURPOSE AND NONINFRINGEMENT.
Similar Properties
These similar properties are shown based on the property type and distance to this listing.