


22 Batterham Crescent, Denman Prospect, ACT 2611
 4
 2
 2
|House
AUCTION
AUCTION
Published on: 23 Oct 2026
Last updated on: 23 Oct 2026
Property ID: 152706992
Translate to English
SPACE, STYLE & SINGLE-LEVEL FAMILY LIVING
22 Batterham Crescent, Denman Prospect, ACT 2611
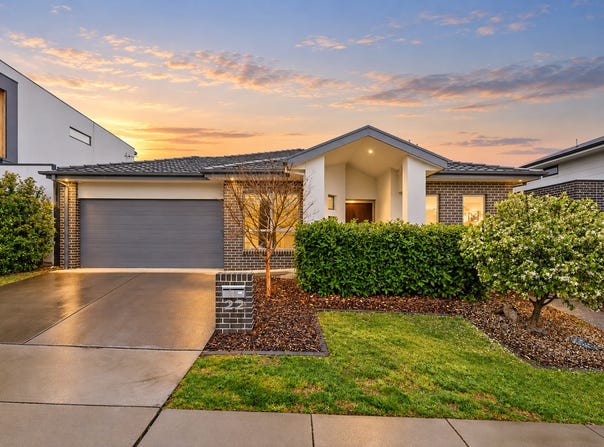
Delivering exceptional proportions, modern finishes and a thoughtfully designed floor plan, this impressive four-bedroom residence presents an outstanding opportunity to secure a substantial family home in the highly desirable Denman Prospect. Built in 2018 and positioned on a 520m² parcel, the home offers an expansive 224m² of internal living, providing the space, comfort and versatility that growing families demand.

Beautifully presented throughout, the home immediately impresses with its generous room sizes, warm timber flooring and contemporary neutral palette. The intelligent single-level design incorporates three separate living areas, allowing families to enjoy their own space without compromising on connection. A formal living room positioned towards the front provides a peaceful retreat, while the expansive central dining and family areas create a welcoming environment for everyday living and entertaining.

At the heart of the home, the beautifully appointed kitchen combines sleek white cabinetry, stone benchtops, a generous island bench, quality stainless steel appliances and a striking tiled splashback. A separate pantry provides additional storage, while the open connection to the dining area ensures practicality and effortless interaction with family and guests.

Accommodation is equally impressive, with four well-proportioned bedrooms thoughtfully arranged throughout the home. The privately positioned master suite includes a walk-in wardrobe and ensuite, while the remaining bedrooms are serviced by a contemporary family bathroom and separate toilet. The generous rear sitting room provides yet another substantial living space, perfectly suited to a children's retreat, additional lounge or relaxed family entertaining.

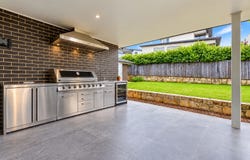
Extending the living experience outdoors, sliding glass doors connect the interiors to a spacious covered alfresco area, complete with a gourmet outdoor kitchen and rangehood, overlooking the established backyard. Professionally landscaped gardens, mature hedging and a generous lawn create a private and inviting setting for entertaining, children and pets, while the automatic irrigation system provides effortless maintenance across the front and rear gardens.

Additional features include solar panels delivering significant energy savings, while the land reserve frontage provides a protected outlook and peace of mind that the setting will remain free from future development. The double garage includes valuable additional loft storage, offering practical space for seasonal items, equipment and household belongings.

Combining the convenience of single-level living with the scale of a much larger family residence, this is a home designed to accommodate every stage of family life.

THE HOME
* Built in 2018 on a generous 520m² block with approximately 224m² of internal living
* Four well-proportioned bedrooms, including a privately positioned master suite with walk-in wardrobe and ensuite
* Three distinct living areas comprising a formal lounge, central family/dining area and expansive rear sitting room
* Beautiful timber flooring throughout the main living areas, complemented by a contemporary neutral colour palette
* Spacious kitchen featuring stone benchtops, large island bench, stainless steel appliances, gas cooking and separate pantry
* Generous open-plan family and dining spaces connecting seamlessly with the outdoor entertaining area
* Covered alfresco entertaining with a gourmet outdoor kitchen, outdoor rangehood, tiled flooring and views across the backyard
* Professionally landscaped front and rear gardens with established privacy hedging, generous grassed areas and automatic irrigation
* Solar panels providing significant energy savings
* Land reserve frontage protected from future development
* Contemporary main bathroom with separate toilet and dedicated laundry
* Ducted heating and cooling for year-round comfort
* Double garage with internal access, additional loft storage and driveway parking

THE LIFESTYLE
* Positioned within the highly regarded Denman Prospect community, renowned for its modern streetscapes, quality homes and family-friendly environment.
* Convenient access to Denman Village, offering local shopping, cafés, dining and everyday essentials, together with nearby schools, parks and recreational facilities.
* Surrounded by the natural beauty of the Molonglo Valley, with walking trails, cycling paths and expansive open spaces providing an exceptional outdoor lifestyle.
* Well connected to Stromlo Forest Park, the National Arboretum, Weston Creek and the wider Canberra region, with convenient access to major employment and shopping precincts.

Living Size: 224m2 (approx.)
Block Size: 520m2 (approx.)
Council Rates: $4,376pa (approx.)
Year Built: 2018
EER: 6.0

Inspections:
We are opening the home most Saturdays with mid-week inspections. However, If you would like to arrange a viewing outside of these times please contact the listing agents.

Disclaimer: The material and information contained within this marketing is for general information purposes only.Onyx Property Agency does not accept responsibility and disclaim all liabilities regarding any errors or inaccuracies contained herein. You should not rely upon this material as a basis for making any formal decisions. We recommend all interested parties to make further enquiries.
Property Details
Basic Info
Basic Info
Property Type
House
Listing Status
On Market
Parking Spaces
2
Land Size
520.00 m2
Building Size
224.00 m2
EER (Energy Efficiency Rating)
6
Rooms
4 bedroom(s), 2 bathroom(s)
Address
22 Batterham Crescent, Denman Prospect, ACT 2611
Floorplans and tours
Floorplan

Josh Yewdall
Onyx Property Agency
249/99 Eastern Valley Way, Belconnen, ACT 2617
Get in touch
Contact Agent
Email enquiry to Onyx Property Agency
Josh Yewdall
249/99 Eastern Valley Way, Belconnen, ACT 2617
What's your enquiry about?
By clicking "Submit", you accept our Privacy Policy and acknowledge that as the agent for this property is located overseas, your information may not be handled in accordance with the privacy laws applicable to this website.
Property ID: 152706992
Original Property ID: 152706992* THIS SERVICE MAY CONTAIN TRANSLATIONS POWERED BY GOOGLE. GOOGLE DISCLAIMS ALL WARRANTIES RELATED TO THE TRANSLATIONS, EXPRESS OR IMPLIED, INCLUDING ANY WARRANTIES OF ACCURACY, RELIABILITY, AND ANY IMPLIED WARRANTIES OF MERCHANTABILITY, FITNESS FOR A PARTICULAR PURPOSE AND NONINFRINGEMENT.
Similar Properties
These similar properties are shown based on the property type and distance to this listing.