


22 Central Avenue, Balwyn North, Vic 3104
 5
 5
 8
|House
$4,650,000
$4,650,000
Published on: 12 Aug 2026
Last updated on: 19 Oct 2026
Property ID: 152023984
Translate to English
A landmark residence of distinction and luxury
22 Central Avenue, Balwyn North, Vic 3104
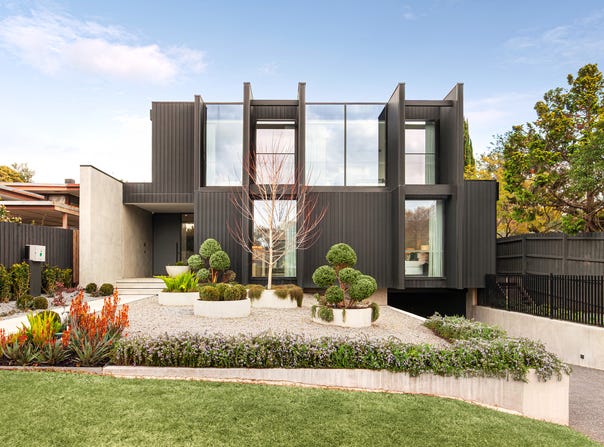
Delivering architectural sophistication and contemporary elegance this luxuriously proportioned five bedroom, five bathroom  landmark residence offers an exceptional family experience in this tranquil and private locale.

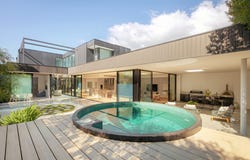
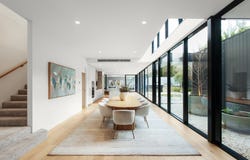
Spanning three expansive levels, this commanding residence is defined by soaring ceilings, full-height glass walls and a seamless flow to outdoor entertaining and garden with a plunge pool and sun deck.

The home features a substantial 13.2kW solar system with 12.8kWh battery storage and backup, providing excellent energy efficiency and peace of mind. The property also includes a full home automation system, allowing you to seamlessly control and manage key aspects of the home for enhanced comfort, convenience and efficiency.

Built for modern families without compromise, interiors are characterized by luxurious fittings and fixtures, with wide oak floorboards, designer tiles, the finest marble and leather trimmed wardrobe handles.

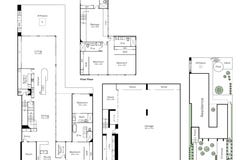
Framed by low-maintenance gardens, the home welcomes guests through its oversized front door into the reception foyer. Designed for effortless ,grand-scale entertaining and family living, the expansive floorplan features beautifully connected living spaces with garden outlooks. A fitted study with three work stations creates an ideal work from home space.

The vast family living domain at the heart of the home is focused around a beautifully appointed marble and Smeg kitchen. Complete with induction and gas cooktop and designer rangehoods, the kitchen features three ovens, integrated fridge/freezer, dishwasher, exceptional storage and a fully fitted butler’s pantry.

The sun-drenched living includes built in storage with floor-to-ceiling doors opening to the north-west facing garden and pool. The living zone also flows to the covered alfresco entertainment area with a full kitchen and pizza oven.

Still downstairs, the primary suite is a sublime sanctuary with the feel of a luxe hotel, complete with extensive walk-in robes, a lavish ensuite with twin vanities, and a “wellness retreat” suitable for gym, yoga or meditation.

Upstairs you will find three additional bedrooms, each with its own luxurious ensuite with custom made vanities and basins. In addition, a central retreat or rumpus provides yet another living space in this exceptional residence. A separate garden retreat or guest bedroom has its own bathroom and laundry facilities.

The basement features a fitted laundry and an 8 car garage with extensive built-in storage.

This distinguished residence includes a powder room, heating , cooling, video security, keypad smart lock entry, solar panels and garden irrigation.

Private and quiet on a prestigious Balwyn North street, within the sought-after Balwyn High School zone, it is an easy walk to Bellevue Primary School, Boroondara Park Primary and Bellevue Village. The Eastern Freeway, Koonung Creek trail and Parklands and Westfield Doncaster are all easily accessible making this a residence to create your dream family future.
Property Details
Basic Info
Basic Info
Property Type
House
Listing Status
On Market
Parking Spaces
8
Rooms
5 bedroom(s), 5 bathroom(s)
Address
22 Central Avenue, Balwyn North, Vic 3104
Floorplans and tours
Floorplan
Agent price guide


Dario Fazio

Garrick Lim
Contact Agent
Email enquiry to Kay & Burton - Boroondara
Dario Fazio
Garrick Lim
553 Glenferrie Road, Hawthorn, Vic 3122
What's your enquiry about?
By clicking "Submit", you accept our Privacy Policy and acknowledge that as the agent for this property is located overseas, your information may not be handled in accordance with the privacy laws applicable to this website.
Property ID: 152023984
Original Property ID: 152023984* THIS SERVICE MAY CONTAIN TRANSLATIONS POWERED BY GOOGLE. GOOGLE DISCLAIMS ALL WARRANTIES RELATED TO THE TRANSLATIONS, EXPRESS OR IMPLIED, INCLUDING ANY WARRANTIES OF ACCURACY, RELIABILITY, AND ANY IMPLIED WARRANTIES OF MERCHANTABILITY, FITNESS FOR A PARTICULAR PURPOSE AND NONINFRINGEMENT.
Similar Properties
These similar properties are shown based on the property type and distance to this listing.