


22 Headland Drive, Noosaville, Qld 4566
 4
4 2
2 2
2|House
OFFERS OVER $2,150,000
OFFERS OVER $2,150,000
Published on: 28 Aug 2026
Last updated on: 09 Oct 2026


Property ID: 152176944
Translate to English
Reed & Co.
22 Headland Drive, Noosaville, Qld 4566
There is a particular kind of ease that comes with a home already finished, already flowing, already suited to the life you want to be living. Set on 619m2 in one of Noosaville's most tightly held pockets, 22 Headland Drive delivers exactly that. Single level, north facing across its principal living spaces and framed by mature tropical gardens, this is a residence that asks nothing of its new owners but to arrive.

The front of the property belongs to the pool and its considered garden. Rendered walls and layered subtropical planting enclose them, with feature water jets, travertine surrounds, level lawn and a timber sun deck for the long afternoons.

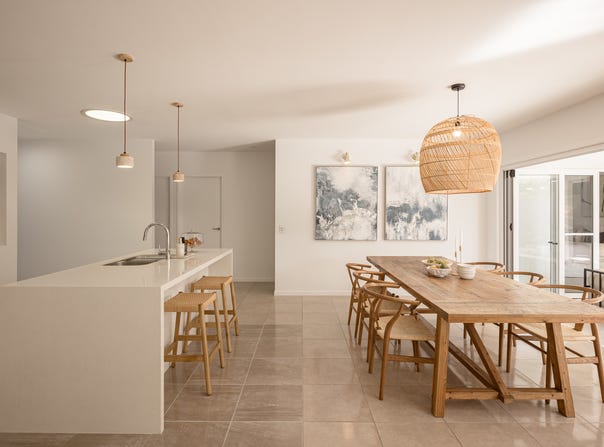
The home opens through a stone clad entry to open plan living, full of natural light and arranged with genuine intent. A central kitchen anchors the plan with stone benchtops, a complete suite of European appliances, a walk-in pantry and an island bench generous enough to gather around. Dining and living extend from here in both directions, each opening to its own outdoor room, a covered alfresco terrace off the dining and a private timber deck beyond the lounge. Entertaining moves outdoors without effort, and a gathering of family and friends can spread comfortably across both.

Accommodation is thoughtfully separated. The master suite occupies its own northern wing with a walk-in robe, ensuite and direct access to the alfresco, and the hallway leading to it also opens to a dedicated study, equally suited to homework, a home office or a fifth bedroom. Three further bedrooms are positioned in their own section of the home, each with built in robes, ceiling fans and a garden outlook. They share a family bathroom with a full bath, and separate shower.

A floor plan that works as hard for a growing family as it does for those looking to simplify, on a scale and in a position that rarely comes to market. This one is ready now.

Good Shepherd Lutheran College, the Noosa Leisure Centre and Noosaville Library are moments away, and the restaurants and Noosa River precinct are a short walk or cycle.

Key features:

| Single level contemporary residence, four bedrooms plus dedicated study
| Master suite with walk in robe, ensuite and private alfresco access
| Open plan kitchen, dining and living with stone benchtops and walk in pantry
| Covered alfresco entertaining plus separate timber deck with BBQ
| In ground pool with water feature jets, travertine surrounds and sun deck
| Established tropical gardens, level lawn and full perimeter privacy screening
| Ducted and split system air conditioning and ceiling fans throughout
| Solahart 12kW solar panel system, solar hot water and brand-new 16kW battery system.
| Double garage with internal access
| Walk to Good Shepherd Lutheran College, Noosa Leisure Centre and library.
| Minutes to the Noosa River precinct
| Council Rates: approximately $2994.18 per annum
Property Details
Basic Info
Indoor Feature
Outdoor Feature
Basic Info
Property Type
House
Listing Status
On Market
Parking Spaces
2
Land Size
619.00 m2
Building Size
226.00 m2
Solar Panels
Solar Hot Water
Rooms
4 bedroom(s), 2 bathroom(s)
Address
22 Headland Drive, Noosaville, Qld 4566
Floorplans and tours
Floorplan
Video

Adrian Reed

Monique Sommer
Contact Agent
Email enquiry to Reed & Co. Estate Agents - Noosa
Adrian Reed
Monique Sommer
3/3 Gibson Rd, Noosaville, Qld 4566
What's your enquiry about?
By clicking "Submit", you accept our Privacy Policy and acknowledge that as the agent for this property is located overseas, your information may not be handled in accordance with the privacy laws applicable to this website.
Property ID: 152176944
Original Property ID: 152176944* THIS SERVICE MAY CONTAIN TRANSLATIONS POWERED BY GOOGLE. GOOGLE DISCLAIMS ALL WARRANTIES RELATED TO THE TRANSLATIONS, EXPRESS OR IMPLIED, INCLUDING ANY WARRANTIES OF ACCURACY, RELIABILITY, AND ANY IMPLIED WARRANTIES OF MERCHANTABILITY, FITNESS FOR A PARTICULAR PURPOSE AND NONINFRINGEMENT.
Similar Properties
These similar properties are shown based on the property type and distance to this listing.