


22 Johns Road, Koolewong, NSW 2256
 5
5 4
4 3
3|House
$1,650,000 - $1,800,000
$1,650,000 - $1,800,000
Published on: 01 Aug 2026
Last updated on: 14 Oct 2026


Property ID: 151909528
Translate to English
Where Timeless Elegance Meets Unforgettable Family Living
22 Johns Road, Koolewong, NSW 2256
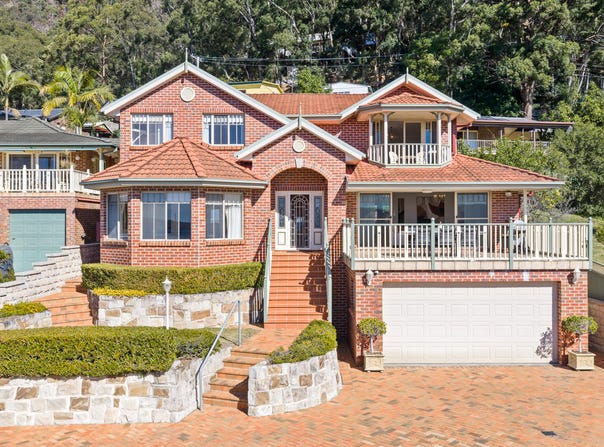
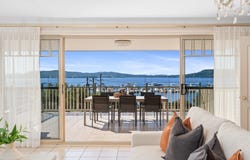
Commanding breathtaking 180-degree panoramic views of Brisbane Water and capturing refreshing water breezes, this grand in size beautifully presented north-facing residence offers an exceptional setting to relax, entertain and create a lifetime of memories.

From the moment you arrive, the home's classic character and thoughtful design are immediately apparent. timeless neutral colour palette creates a refined sense of warmth throughout, while multiple formal and informal living areas provide plenty of space for the whole family to come together or enjoy their own quiet retreat, with decorative cornices, elegant pendant lighting. The front informal living area seamlessly extends to the outdoor entertaining area through expansive stacking doors, creating the perfect indoor-outdoor flow. Here, you can soak in the breathtaking water views, enjoy the refreshing ocean breezes, and spend countless hours entertaining family and friends or simply relaxing in this spectacular setting.

At the heart of the home, the spacious gourmet kitchen combines classic style with modern functionality. Finished in elegant neutral tones and designed with generous preparation and storage space, it is perfectly positioned to bring family and friends together over everyday meals, special celebrations and everything in between.

The upper level provides a peaceful retreat, with generously proportioned bedrooms offering comfort and flexibility for families of all sizes. The impressive parents' retreat features a walk-in robe, four-door built-in wardrobe and double French doors opening onto a private Juliet balcony—an inviting place to enjoy the views and coastal breezes. A luxurious ensuite completes the space with a spa bath, shower and toilet. Additional accommodation upstairs comprises two spacious bedrooms with walk-in robes, while the fourth bedroom is fitted with a built-in robe.

Adding to the home's versatility, the self-contained studio on the lower level includes its own external access, living and dining space, kitchenette and full bathroom. Ideal for multigenerational living, independent young adults, extended family, or a private home office, this flexible space provides endless possibilities.

Outside, the low-maintenance gardens create an easy-care environment that is perfect for those seeking a relaxed lock-and-leave lifestyle. Side access, two rainwater tanks for the gardens, a double garage, ample driveway parking and extensive under-house storage add further convenience.

This is a home you will simply never want to leave. this is one you must experience in person.

Features Include:
- Five generously sized bedrooms, including an impressive parents' retreat with a walk-in robe, four-door built-in wardrobe, private Juliet balcony and luxurious ensuite featuring a spa bath, shower and toilet including a self-contained lower-level studio featuring its own external entry, living and dining area, kitchenette and full bathroom—ideal for multigenerational living, young adults, guests or a home office
- Multiple formal and informal living areas, providing exceptional space for family connection, entertaining and peaceful relaxation with the front informal living area opens up by stacking doors to take in the breath-taking water views.
- Spacious, modern gourmet kitchen showcasing timeless neutral tones, generous preparation space and a classic, elegant design
- Main upstairs bathroom complete with a spa bath and shower, plus a separate toilet for added family convenience
- Spectacular north-facing position capturing panoramic 180-degree views, refreshing ocean breezes and an abundance of natural light
- Low-maintenance gardens designed with lush green hedges for easy living, with two rainwater tanks providing water for the gardens
- Double garage, generous driveway parking, convenient side access and extensive under-house storage

Extras: Double-glazed windows, natural gas heating, decorative cornices and elegant pendant lighting throughout, two rainwater tanks, extensive under-house storage, NBN available.

Positioned in the sought-after waterside suburb of Koolewong, this exceptional home offers a peaceful lifestyle surrounded by natural beauty while remaining conveniently connected to local shops, schools, waterfront reserves, the marina close by ready for you to park your boat and sail off. With the train station nearby and easy access to the wider Central Coast and Sydney, it is a location that balances everyday convenience with relaxed coastal living.

A home of timeless elegance, remarkable flexibility and breathtaking views, this is a place where families can grow, generations can come together and treasured memories can be made for years to come.

For any further questions, call Jodie Walsh on 0424 914 364.

DISCLAIMER: The information in this advertisement has been provided by third parties. While PropertyCo Services strives to ensure its accuracy, we do not guarantee or warrant its completeness. We accept no liability for errors, omissions, or misstatements and encourage prospective buyers to conduct their own independent investigations. All images are for illustrative purposes only.
Property Details
Basic Info
Basic Info
Property Type
House
Listing Status
On Market
Parking Spaces
3
Land Size
681.00 m2
Rooms
5 bedroom(s), 4 bathroom(s)
Address
22 Johns Road, Koolewong, NSW 2256
Floorplans and tours
Floorplan
Video

Contact Agent
Email enquiry to PropertyCo
Jodie Walsh
2 Ilya Avenue, Erina, NSW 2250
What's your enquiry about?
By clicking "Submit", you accept our Privacy Policy and acknowledge that as the agent for this property is located overseas, your information may not be handled in accordance with the privacy laws applicable to this website.
Property ID: 151909528
Original Property ID: 151909528* THIS SERVICE MAY CONTAIN TRANSLATIONS POWERED BY GOOGLE. GOOGLE DISCLAIMS ALL WARRANTIES RELATED TO THE TRANSLATIONS, EXPRESS OR IMPLIED, INCLUDING ANY WARRANTIES OF ACCURACY, RELIABILITY, AND ANY IMPLIED WARRANTIES OF MERCHANTABILITY, FITNESS FOR A PARTICULAR PURPOSE AND NONINFRINGEMENT.
Similar Properties
These similar properties are shown based on the property type and distance to this listing.