


22 Minkie Avenue, Mitchell Park, SA 5043
 5
 2
 4
|House
Under Contract
Under Contract
Published on: 06 Aug 2026
Last updated on: 20 Oct 2026
Property ID: 151953012
Translate to English
A Premium Poolside Entertainer.
22 Minkie Avenue, Mitchell Park, SA 5043
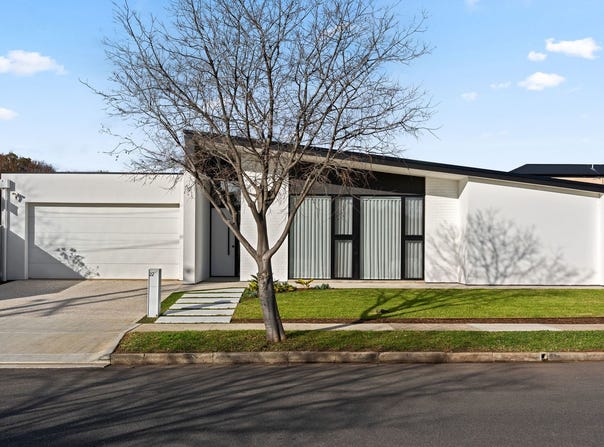
Perfectly positioned this contemporary, single-level home blends modern living with an unbeatable lifestyle at the centre of both City and Coast.

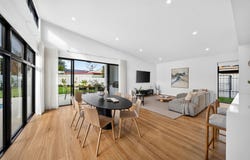
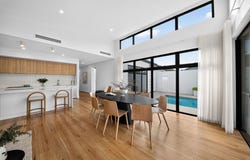
Inside, high ceilings and warm timber floors create an inviting foundation for modern living. The lounge, open-plan living, and dining areas flow naturally to the alfresco, pool and rear garden, offering a versatile backdrop that adapts to everyday life, entertaining, and everything in between.

The gourmet kitchen carries the same balance of polish and practicality, anchored by waterfall stone, quality Smeg appliances, and a butler's pantry capable of hiding the everyday mess when friends arrive unexpectedly.

East-facing and designed to be used year-round, the alfresco extends naturally from the living zone with Euro outdoor kitchen, ceiling fan and views straight across the mineral pool - giving family dinners, weekend entertaining and quieter afternoons at home their own dedicated backdrop.

Beyond the polished finish, the home's passive solar design works alongside upgraded insulation and double glazing to sharpen its energy efficiency credentials without compromising comfort during all seasons.

Features we love:

	 2023 custom build by Adelaide Green Homes
	 Fibreglass mineral swimming pool with electric heat pump & solar
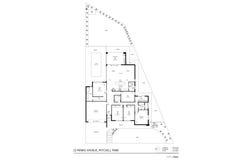
	 Spacious layout spanning 274sqm
	 Secure double garaging with internal entry and electric car charger
	 Dual living zones
        Raked ceilings to living and Alfresco area
	 WIR & ensuite to master
	 BIRs to bedrooms 2 & 3
	 Smeg gas cooktop, electric oven & twin Smeg dishwashers
	 Mitsubishi ducted & zoned R/C air conditioning with AirTouch2
	 Double glazed windows & external doors
	 5.0kW Solar System
	 Separate Powder room
	 Euro outdoor kitchen with stone tops, built in BBQ, Wok Burner and Fridge
	 Set on a generous 728m2 Allotment (approx.) with a 25.7m street frontage

Location

 Footsteps to Mitchell Park Oval, reserves & open green spaces
 Moments from Westfield Marion for shopping, dining & entertainment
 Surrounded by local caf?s, everyday conveniences & services
 Easy access to Somerton Park, Brighton & Glenelg beaches
 Approx. 11km to Adelaide's CBD with convenient public transport links
 Zoned for Marion Primary School & Hamilton Secondary College
 Close to leading schools including Clovelly Park Primary, Westminster, Sacred Heart, Temple Christian & St Bernadette's


CT Reference  5627/721
Torrens Title
Council  City of Marion
Council Rates  $3,230.32 pa
SA Water Rates  $306.67 pq
Emergency Services Levy  $241.15 pa
Year Built  2023
Land Size - 728m? approx.
Total Built Area - 274m? approx.

Disclaimer: All information provided has been obtained from sources we believe to be accurate; however, we cannot guarantee its accuracy and accept no liability for any errors or omissions. Interested parties should conduct their own enquiries and obtain independent legal advice.

Cory Mayo Real Estate
RLA 321975Property Details
Basic Info
Indoor Feature
Outdoor Feature
Basic Info
Property Type
House
Listing Status
On Market
Parking Spaces
4
Land Size
728.00 m2
Building Size
265.00 m2
Solar Panels
Water Tank
Rooms
5 bedroom(s), 2 bathroom(s)
Address
22 Minkie Avenue, Mitchell Park, SA 5043
Floorplans and tours
Floorplan
Video

Cory Mayo

Michael Underwood
Cory Mayo Real Estate
PO Box 6263, Linden Park, SA 5065
Get in touch
Contact Agent
Email enquiry to Cory Mayo Real Estate
Cory Mayo
Michael Underwood
PO Box 6263, Linden Park, SA 5065
What's your enquiry about?
By clicking "Submit", you accept our Privacy Policy and acknowledge that as the agent for this property is located overseas, your information may not be handled in accordance with the privacy laws applicable to this website.
Property ID: 151953012
Original Property ID: 151953012* THIS SERVICE MAY CONTAIN TRANSLATIONS POWERED BY GOOGLE. GOOGLE DISCLAIMS ALL WARRANTIES RELATED TO THE TRANSLATIONS, EXPRESS OR IMPLIED, INCLUDING ANY WARRANTIES OF ACCURACY, RELIABILITY, AND ANY IMPLIED WARRANTIES OF MERCHANTABILITY, FITNESS FOR A PARTICULAR PURPOSE AND NONINFRINGEMENT.
Similar Properties
These similar properties are shown based on the property type and distance to this listing.