


22 Paraka Street, Parklands, Tas 7320
 5
 3
 4
|House
$1,195,000+
$1,195,000+
Published on: 19 Sep 2026
Last updated on: 20 Oct 2026
Property ID: 152385424
Translate to English
Five Bedrooms, One Level, and Twelve Hectares Out the Gate
22 Paraka Street, Parklands, Tas 7320
In the heart of West Park Grove, on the sunny side of the hill above Burnie Park.
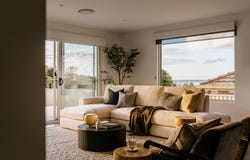
The house faces north, which in Tasmania is the thing worth paying for. Sun comes through the living rooms from morning right through the afternoon, out across the deck and down into the main bedroom. Past the rooftops and through the gumtrees, Bass Strait.

Out the back there is a gate. Through it, around twelve hectares of maintained grounds: ovals, basketball courts, playgrounds, all of it looking over the water. It is where the kids will be. There is a K-12 school on the far side, so the school run is a walk across the grass rather than a drive.

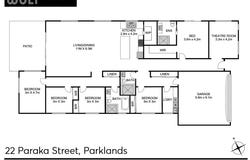
Inside, it is built for a family that is actually in it. Five bedrooms, three bathrooms, all on
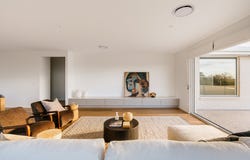
one level and no stairs anywhere. The kitchen, dining and living run together and open onto the deck, so summer mostly takes care of itself.

The bedrooms are zoned away from the living end. The main suite sits on its own with a walk-in robe and ensuite, a guest bedroom share a wing with a bathroom and laundry, and the third, fourth & fifth bedrooms share a far wing with the main bathroom. Nobody is sleeping next door to the television, and if someone in the house works nights, that is not a small thing. It is warm and affordable to keep that way. 7.3 stars design, with ducted zoned heating and cooling, so you are only paying for the rooms you are in.

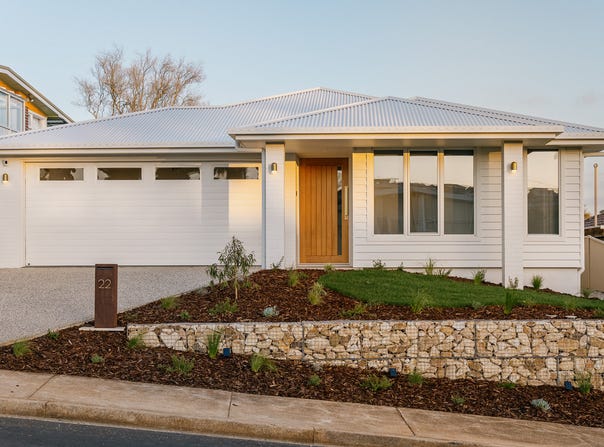
The finishes are calm and easy to live with. Stone grey kitchen, brushed nickel tap ware, timber-look through the living end and carpet in the bedrooms. Freestanding bath, stone basins, walk-in pantry, Westinghouse appliances, double garage, high ceilings. Brass on the front door and the exterior lights. Security system, and the blinds are already up.

264sqm under roof on around 550sqm, new, finished and landscaped. Which is the quiet argument for buying rather than building: no year of waiting, no variations, no watching a garden fill in over three summers.
Move in.

Three minutes to town, three to the North West Regional Hospital, three to UTAS Cradle Coast, four to the Burnie Health Hub. Coastal Pathway, West Beach & Burnie Park are all walkable to become part of the weekly routine.

For further information or to arrange an inspection, contact Gareth on 0410 441 417.
Property Details
Basic Info
Indoor Feature
Outdoor Feature
Basic Info
Property Type
House
Listing Status
On Market
Parking Spaces
4
Land Size
550.00 m2
Building Size
264.00 m2
EER (Energy Efficiency Rating)
7
Rooms
5 bedroom(s), 3 bathroom(s)
Address
22 Paraka Street, Parklands, Tas 7320
Floorplans and tours
Floorplan

Gareth Jubb
Wolf Property Launceston
49A Brisbane Street, Launceston, Tas 7250
Get in touch
Contact Agent
Email enquiry to Wolf Property Launceston
Gareth Jubb
49A Brisbane Street, Launceston, Tas 7250
What's your enquiry about?
By clicking "Submit", you accept our Privacy Policy and acknowledge that as the agent for this property is located overseas, your information may not be handled in accordance with the privacy laws applicable to this website.
Property ID: 152385424
Original Property ID: 152385424* THIS SERVICE MAY CONTAIN TRANSLATIONS POWERED BY GOOGLE. GOOGLE DISCLAIMS ALL WARRANTIES RELATED TO THE TRANSLATIONS, EXPRESS OR IMPLIED, INCLUDING ANY WARRANTIES OF ACCURACY, RELIABILITY, AND ANY IMPLIED WARRANTIES OF MERCHANTABILITY, FITNESS FOR A PARTICULAR PURPOSE AND NONINFRINGEMENT.
Similar Properties
These similar properties are shown based on the property type and distance to this listing.