


23 Banool Road, Balwyn, Vic 3103
 6
 4
 6
|House
New price $5,300,000 - $5,700,000
New price $5,300,000 - $5,700,000
Published on: 08 Oct 2026
Last updated on: 21 Oct 2026
Property ID: 152528272
Translate to English
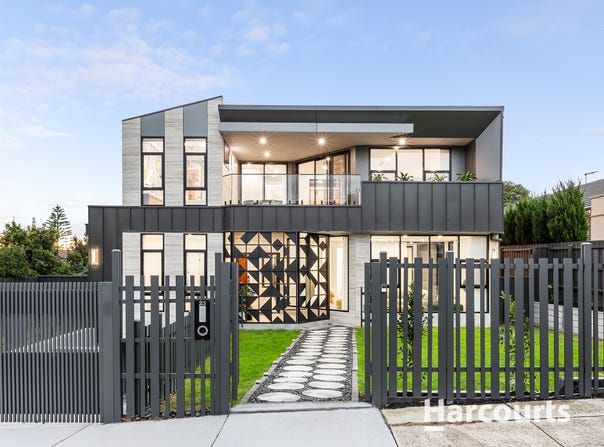
Architect-Designed Luxury Across Three Levels in Prime Balwyn
23 Banool Road, Balwyn, Vic 3103
A dramatic medley of structural curves and angles sits in harmony with towering ceilings and floor-to-ceiling double glazing. Everyone who steps over the threshold of this unique architect-designed jewel will be mesmerised by its beauty. Behind a bold façade of dark metal cladding and stone-look panelling, three impeccably finished levels deliver outstanding scale, craftsmanship and lifestyle.

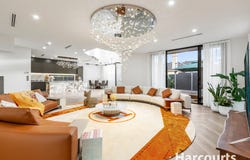
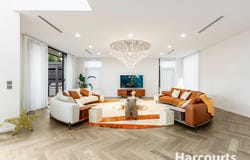
Marvel at the intricacy of the custom-made chandeliers, the backlit warmth of translucent luxury stone and a floating staircase with large north-facing windows. Day-long natural light streams in through windows facing east, north and west. A vast six-bedroom, study, four-bathroom and two-powder-room configuration is balanced by exceptional living zones for hosting or simply relaxing. Serenity is assured in the front lounge room.

At the heart of the home, a double-height void, star-gazing glass ceiling and statement chandeliers create exceptional ambience over the open-plan dining and family room. The gourmet kitchen is defined by a backlit island, full-height fluted cabinetry and a window splashback to the garden. It is equipped with PITT gas burners, a Wolf 4-in-1 oven, a Sub-Zero fridge/freezer and a wine fridge, and is complemented by a second kitchen/butler's pantry.

A double-sliding door and bi-folds connect the open-plan living to the fully decked alfresco. Outside, enjoy a sunken conversation fire pit with built-in seating, a six-person sauna and a covered outdoor kitchen. A serene meditation garden with sunny north-facing seating complements the show-stopping interior.

Upstairs, the spectacular main bedroom features his and hers dressing rooms and a deep private balcony. Its dual-vanity ensuite has a circular fluted bath, emerald stone vanity and floor-to-ceiling tiling. All six bedrooms have ensuite access, and the bathrooms are dressed in Villeroy & Boch bathroomware. A convenient ground-floor guest suite suits extended family or visitors.

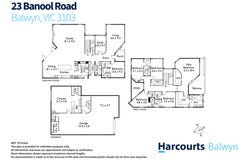
Invite friends downstairs for a drink from the commercial-style bar or premium wine cellar. Then settle in for a movie in the fully equipped theatre, with its shimmering star-lit ceiling, Bowers & Wilkins sound system and Sony laser projector. Multi-zoned central heating and air-conditioning keeps the home comfortable year-round. The basement garage has removable tiling and hexagonal lighting, and parks six cars.

Moments from Beckett Park and Maranoa Gardens, the home is close to the Whitehorse Road shopping precinct, including Woolworths, cafés and banks. The Balwyn East Shopping Centre on Belmore Road is also nearby. The 109 tram runs past Balwyn Village towards Kew and the city, with access to some of Melbourne's leading private schools. The home is zoned for Balwyn High School and Chatham Primary School and is close to Box Hill Central and the Box Hill hospital precinct.

Features:

• Architect-designed, three-level residence with six bedrooms, study, four bathrooms and two powder rooms
• Ensuite access to all bedrooms; ground-floor guest suite
• Main bedroom with his and hers dressing rooms, private balcony and dual-vanity ensuite with circular fluted bath
• Front lounge, open-plan dining and family room with double-height void and star-gazing glass ceiling
• Gourmet kitchen with backlit island, PITT burners, Wolf oven, Sub-Zero fridge/freezer, wine fridge and second kitchen
• Theatre with star-lit ceiling, Bowers & Wilkins sound and Sony laser projector; commercial-style bar and wine cellar
• Decked alfresco with sunken fire pit, six-person sauna, covered outdoor kitchen and meditation garden
• Multi-zoned central heating and air-conditioning
• Six-car basement garage with removable tiling and hexagonal lighting
Property Details
Basic Info
Basic Info
Property Type
House
Listing Status
On Market
Parking Spaces
6
Land Size
630.00 m2
EER (Energy Efficiency Rating)
5.5
Rooms
6 bedroom(s), 4 bathroom(s)
Address
23 Banool Road, Balwyn, Vic 3103
Floorplans and tours
Floorplan
Agent price guide


Angie Gao

Tina Jiang
Harcourts Balwyn
275-277 Doncaster Road, Balwyn North, Vic 3104
Get in touch
Contact Agent
Email enquiry to Harcourts Balwyn
Angie Gao
Tina Jiang
275-277 Doncaster Road, Balwyn North, Vic 3104
What's your enquiry about?
By clicking "Submit", you accept our Privacy Policy and acknowledge that as the agent for this property is located overseas, your information may not be handled in accordance with the privacy laws applicable to this website.
Property ID: 152528272
Original Property ID: 152528272* THIS SERVICE MAY CONTAIN TRANSLATIONS POWERED BY GOOGLE. GOOGLE DISCLAIMS ALL WARRANTIES RELATED TO THE TRANSLATIONS, EXPRESS OR IMPLIED, INCLUDING ANY WARRANTIES OF ACCURACY, RELIABILITY, AND ANY IMPLIED WARRANTIES OF MERCHANTABILITY, FITNESS FOR A PARTICULAR PURPOSE AND NONINFRINGEMENT.
Similar Properties
These similar properties are shown based on the property type and distance to this listing.