


23 Cloudsley Street, Noosaville, Qld 4566
 4
 3
 2
|House
OFFERS OVER $4.85M
OFFERS OVER $4.85M
Published on: 30 May 2026
Last updated on: 20 Oct 2026
Property ID: 151337232
Translate to English
Sophisticated New Residence Footsteps From Noosa River
23 Cloudsley Street, Noosaville, Qld 4566
WELCOME HOME
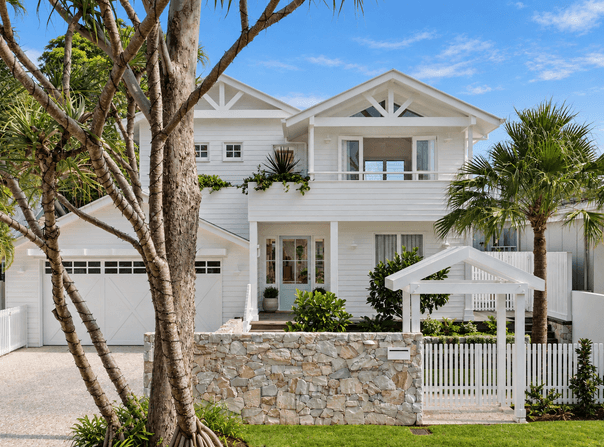
23 Cloudsley Street presents a beautifully executed new residence where coastal inspiration and refined craftsmanship come together in one of Noosa's most tightly held pockets. Every detail throughout the home has been carefully considered, creating a residence that feels sophisticated, welcoming and highly functional for everyday living.

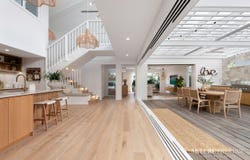
At the centre of the home, the kitchen makes an immediate statement with Taj Mahal quartzite extending across the benchtops and splashback, creating a striking focal point within the living area. Pitted gas cooktops, quality integrated appliances and a fully appointed butler's pantry further enhance the space, balancing visual appeal with practicality. American oak timber flooring flows throughout the interiors, adding warmth and texture while complementing the home's soft coastal palette.

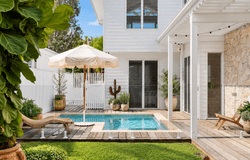
The open living and dining zones connect seamlessly to the north facing outdoor entertaining area through expansive stacker cavity sliding doors, creating a true connection between indoor and outdoor living. Complete with a built in BBQ and covered alfresco setting designed for year-round enjoyment, this space has been carefully crafted for both relaxed everyday living and entertaining on a larger scale. A striking feature rock wall extends from the exterior into the interior of the home, adding warmth, texture and architectural character throughout the main living spaces. Overlooking the north facing pool, the transition throughout the home has been exceptionally well considered, allowing the interiors to feel open, connected and private all at once.

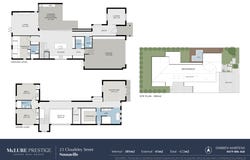
The floor plan has been thoughtfully designed to accommodate a range of lifestyles. Downstairs, an ensuited bedroom with built in bunk beds provides excellent separation for children, visitors or extended family, while upstairs features two additional oversized bedrooms, each complete with built in wardrobes and custom desk spaces. These rooms have been designed with both comfort and practicality in mind, offering flexibility for families or guests.

Privately positioned, the master suite feels more like a retreat than a bedroom with built in bench seating. Opening onto its own balcony, the space captures a calming sense of privacy and natural light. The ensuite has been finished to an exceptional standard with dual vanities, floor to ceiling finger tiles, a skylit double shower, a freestanding bath and a generous walk-in wardrobe. Every element has been selected to create a space that feels luxurious while remaining warm and inviting.

Further enhancing the functionality of the home is the oversized garage with increased height clearance, offering excellent accommodation for larger vehicles while also providing additional storage capacity rarely found in homes of this style.

THE FEELING
There is an immediate sense of calm throughout the home that is difficult to replicate. Natural light filters through skylights and expansive glazing, softening the interiors and creating a warm, relaxed atmosphere across every room. The proportions throughout the residence feel generous without excess, allowing the home to feel both open and intimate depending on the occasion.

What stands out most is the way the home lives. It feels connected, comfortable and easy to enjoy. The layered textures of timber, stone and natural light create an environment that feels grounded and timeless rather than overly polished or formal. Every area has been positioned with purpose, creating quiet separation when needed while still maintaining a strong connection to the heart of the home.

The outdoor spaces further enhance this atmosphere. Whether it is entertaining around the pool, enjoying the privacy of the master balcony or simply opening the home to the coastal breeze, there is a relaxed rhythm to living here that perfectly suits the Noosa lifestyle. It is a home that encourages people to slow down, spend time together and genuinely enjoy where they are.

THE FEATURES
| Brand new coastal inspired residence in the heart of the Noosa River precinct
| Taj Mahal quartzite kitchen with matching stone splashback and pitted gas cooktops
| Fully appointed butler's pantry with integrated appliances
| American oak timber flooring throughout the home
| Expansive stacker cavity sliding doors creating seamless indoor outdoor living
| North facing outdoor entertaining area with built in BBQ and covered alfresco
| Striking feature rock wall extending from the exterior into the interior living spaces
| North facing pool positioned alongside the main entertaining zone
| Four bedroom floor plan including downstairs ensuited bunk room
| Oversized upstairs bedrooms with custom built in desks and wardrobes
| Privately positioned master retreat with balcony and built in bench seating
| Luxurious master ensuite with freestanding bath, skylit double shower and walk in wardrobe
| Fully ducted air conditioning throughout the residence
| Ceiling fans throughout for additional year round comfort
| Oversized garage with increased height clearance and additional storage capacity

THE POSITION
Positioned within the prestigious Noosa River precinct, 23 Cloudsley Street enjoys a location that continues to be tightly held and highly sought after. This is one of Noosa's most desirable residential pockets, prized for its peaceful surroundings, walkable convenience and close connection to the river lifestyle that defines the area.

From the home, it is only steps to Gympie Terrace, the Noosa River foreshore, cafés, restaurants and boutique shopping, while still maintaining a sense of privacy away from the busier tourist areas. The convenience of being able to walk or ride to everyday amenities adds another layer of appeal, making the home equally suited to permanent living, a holiday retreat or a long-term investment.

Positions like this remain in consistent demand because of their lifestyle appeal and limited supply. The combination of a brand-new residence in such an established and tightly held location is becoming increasingly difficult to secure within the Noosa River precinct.

THE PRESTIGE
23 Cloudsley Street represents a level of finish and design rarely offered within this part of Noosaville. Beyond the visual appeal, this is a home that has been carefully planned to deliver longevity, comfort and genuine quality in the way it lives day to day.

The craftsmanship throughout the residence is evident in every detail, from the material selections to the thoughtful floor plan and seamless connection between spaces. This is an opportunity to secure a beautifully finished turnkey residence, executed to an exceptional standard and designed to deliver a refined balance of comfort, sophistication and everyday liveability from the moment you arrive.

For further details please contact Darren Martens on 0419 806 468
Property Details
Basic Info
Indoor Feature
Outdoor Feature
Basic Info
Property Type
House
Listing Status
On Market
Parking Spaces
2
Land Size
569.00 m2
Building Size
422.00 m2
Rooms
4 bedroom(s), 3 bathroom(s)
Address
23 Cloudsley Street, Noosaville, Qld 4566
Floorplans and tours
Floorplan
Video

DARREN MARTENS

DEAN McLURE
Contact Agent
Email enquiry to McLure Prestige - Noosa Heads
DARREN MARTENS
DEAN McLURE
75 Noosa Drive, Noosa Heads, Qld 4567
What's your enquiry about?
By clicking "Submit", you accept our Privacy Policy and acknowledge that as the agent for this property is located overseas, your information may not be handled in accordance with the privacy laws applicable to this website.
Property ID: 151337232
Original Property ID: 151337232* THIS SERVICE MAY CONTAIN TRANSLATIONS POWERED BY GOOGLE. GOOGLE DISCLAIMS ALL WARRANTIES RELATED TO THE TRANSLATIONS, EXPRESS OR IMPLIED, INCLUDING ANY WARRANTIES OF ACCURACY, RELIABILITY, AND ANY IMPLIED WARRANTIES OF MERCHANTABILITY, FITNESS FOR A PARTICULAR PURPOSE AND NONINFRINGEMENT.
Similar Properties
These similar properties are shown based on the property type and distance to this listing.