


23 Elfreda Avenue, Sorrento, WA 6020
 5
 2
 1
|House
All Offers Presented!!
All Offers Presented!!
Published on: 07 Sep 2026
Last updated on: 23 Oct 2026
Property ID: 152229448
Translate to English
Coastal Family Living with Space and Potential
23 Elfreda Avenue, Sorrento, WA 6020
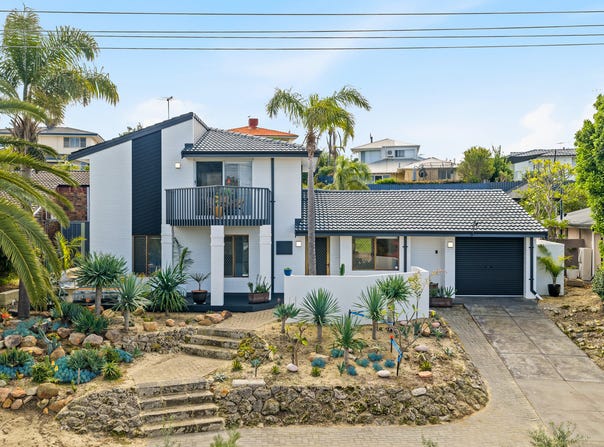
Set on a substantial 827sqm block, this five-bedroom, two-bathroom home offers plenty of room to embrace a relaxed Sorrento lifestyle. Multiple living areas, generous accommodation and a spacious backyard provide an inviting setting for family life, with schools, parks and the coast all within easy reach.

On arrival, the home has a relaxed coastal feel, with an elevated approach leading up to the front door and decking extending along the front of the home, providing a welcoming spot to sit outside and enjoy the peaceful setting.

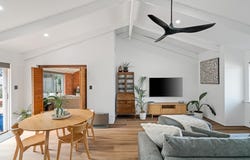
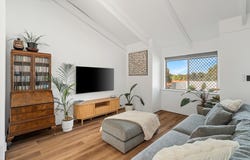
Stepping inside, soaring vaulted ceilings enhance the sense of space, while timber-look flooring flows through the open-plan kitchen, dining and family area. A separate sitting room offers another place to relax, with feature brickwork adding warmth and folding doors allowing the room to be closed off when desired. Adjacent, the kitchen is filled with natural light from large windows overlooking the backyard and features generous storage and bench space, custom shelving, a gas cooktop, under-bench oven, stainless-steel dishwasher and pantry.

Opening from the main living area, the rear patio provides an inviting setting for relaxed outdoor dining and entertaining. Beyond, the substantial elevated backyard offers plenty of room to enjoy as it is, or the opportunity to reimagine or redevelop in the future (STCA).

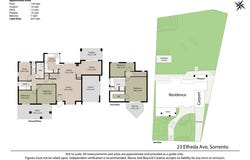
Upstairs, the spacious master suite enjoys a sense of privacy away from the main living areas, opening directly onto a private decked front balcony where you can unwind and enjoy the coastal breeze. Timber-look flooring continues underfoot, while a walk-in robe and ceiling fan add to the space. The adjoining ensuite features twin vanities, a separate bath, shower and toilet. An additional bedroom is also positioned on this level, continuing the same timber-look flooring and enjoying an outlook across the backyard.

Two further bedrooms are positioned downstairs, both with timber-look flooring, built-in robes and ceiling fans. An additional room currently utilised as a study features its own external access, offering the flexibility to be used as another bedroom if preferred. Nearby, the family bathroom includes a separate bath and shower.

Additional features include security doors and screens, a single lock-up carport and gated side access through to the rear.

The location makes everyday family life easy, with Sorrento Primary School just metres away and Porteous Park at the end of the street. Local schools, shopping and cafés are all nearby, while Sorrento's beaches and Hillarys Boat Harbour place the best of the coastal lifestyle within easy reach.

Combining a substantial 827sqm block that may be sub dividable pending changes to R20 zoning takes effect July 1st 2027 (STCA), flexible family living and an enviable coastal location, this is a home with plenty to enjoy today and exciting potential to make your own for the future.

For more information or to arrange your viewing, contact Will today.

Proximity

Tom Walker Park				450m
Robin Reserve				500m
Porteous Park				700m
Sorrento Primary School			900m
Duncraig by Hawaiian			900m
Marmion Beach				1.5km
Sorrento Beach				1.6km
Sacred Heart College			1.8km
Marmion Angling and Aquatic Club	2km
Hillarys Boat Harbour			2.8km
Greenwood Train Station			3.2km


Schools

Sorrento Primary School			60m
Duncraig Senior High School		1.5km


The seller reserves the right to accept an offer prior to the closing date without notice.


Disclaimer: This information is provided for general information purposes and reference only. It is based on information provided by the Seller and may be subject to change and/or further enquiry. No warranty or representation is made as to its accuracy and interested parties should make their own independent enquiries.
Property Details
Basic Info
Basic Info
Property Type
House
Listing Status
On Market
Parking Spaces
1
Land Size
827.00 m2
Building Size
198.00 m2
Rooms
5 bedroom(s), 2 bathroom(s)
Address
23 Elfreda Avenue, Sorrento, WA 6020
Floorplans and tours
Floorplan
Video

Contact Agent
Email enquiry to Modern RE
Will Cleggett
7/388 Hay Street, Subiaco, WA 6008
What's your enquiry about?
By clicking "Submit", you accept our Privacy Policy and acknowledge that as the agent for this property is located overseas, your information may not be handled in accordance with the privacy laws applicable to this website.
Property ID: 152229448
Original Property ID: 152229448* THIS SERVICE MAY CONTAIN TRANSLATIONS POWERED BY GOOGLE. GOOGLE DISCLAIMS ALL WARRANTIES RELATED TO THE TRANSLATIONS, EXPRESS OR IMPLIED, INCLUDING ANY WARRANTIES OF ACCURACY, RELIABILITY, AND ANY IMPLIED WARRANTIES OF MERCHANTABILITY, FITNESS FOR A PARTICULAR PURPOSE AND NONINFRINGEMENT.
Similar Properties
These similar properties are shown based on the property type and distance to this listing.