


23 Geoff Philp Drive, Logan Village, Qld 4207
 7
 3
 11
|Rural
Offers Over $2.9M
Offers Over $2.9M
Published on: 06 Sep 2026
Last updated on: 15 Oct 2026
Property ID: 152240796
Translate to English
acreage life 🍃 | Welcome to — OAK MANOR — Custom Designed Complete Package
23 Geoff Philp Drive, Logan Village, Qld 4207
· INSPECT - Schedule a Viewing. We're eager to assist you!
· REQUEST - Building & Pest Report + Contract + Form 2
>———————————————————————————

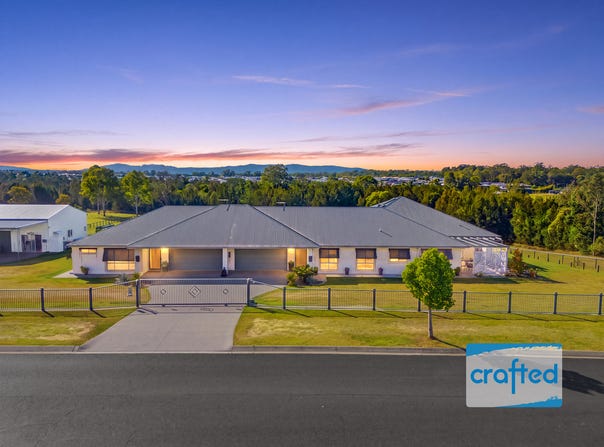
Acreage, space, lifestyle and flexibility — this One Of A Kind custom built and designed home really does seem to have it all!
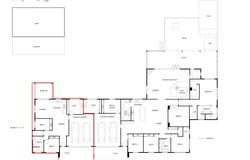
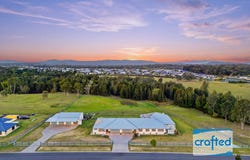
Impressively set on approximately 3.5 acres in the highly sought after 'River Oak Estate' Logan Village, this property offers the perfect opportunity for buyers looking for more space without compromising on lifestyle. The dual-living setup provides fantastic flexibility for extended family, guests or those simply wanting extra space or a business opportunity. The main house has the option of 4 or 5 bedrooms depending on your needs. It feature high quality finishes throughout with an impressive 3 separate living spaces including a dedicated theatre room. This home stands apart from the rest with its one of a kind entertainers lounge that features, a complete Teppanyaki kitchen/bar, lounge with fire place, powder room and pool table area to celebrate and create lasting memories. The second house/granny flat or business space is totally self reliant with its own full kitchen, bathroom, oversize laundry and sunroom. The shed has also been kitted out for business or pleasure, it's definitely a must see! Its generous size with carport makes it ready for the cars, toys, tools, weekend projects or business storage opportunities.

Now picture yourself entertaining family and friends from the massive entertaining patio and deck, enjoying the beautiful nature outlook, while the kids are in the pool & spa or ridding their horses. There's room to spread out, room to entertain and room to enjoy everything that acreage living has to offer. Properties offering this much versatility, space and lifestyle in one package don't come along every day. If you've been waiting for the right acreage property, don't make the mistake of waiting too long to inspect this one. Come and see it, experience the space and discover why this Logan Village property could be the one you've been searching for.

— BED / ROOMS —
* 4 x Bedrooms (Optional 5th room/Office) + Wardrobes + Ceiling Fans + Ducted Aircon
* Master Bedroom + Ensuite With Double Vanity + Ceiling Fans + Ducted Aircon + His & Hers WIR

— BATH —
* Main Modern Bathroom Features, Floor to Ceiling Tile + Stone tops + Tub & Shoer + 2 x Powder Rooms
* Ensuite features, Wall High Tiles + Double Vanities + Walk-in Shower

— KITCHEN —
* Spacious Central Family Kitchen + 900 Electric Oven & Gas 5 Burner Cooktop + Range Hood + Integrated Dishwasher + Oversized Butlers Pantry + Under Mount Lighting + Plenty Of Storage Cupboard Space & Sink + Water Fall Edge Stone Central Island + Feature Bulkhead + Feature Glass Wall Looking Out  To Yard

— LIVING —
* LIVING (a): Open Plan Family Area Combines Kitchen + Family + Dining
* LIVING (b): Dedicated Media Room + Ceiling Fan + A/C + Blacked Out Walls
* LIVING (c): Entertainment Lounge Teppanyaki Kitchen/Bar + Lounge Room & Fire Place + Pool Table Area + Opens Out To Large Covered Entertaining Patio, Deck & Pool & Spa Area with Incredible Views

— INDOOR FEATURES —
* Ceiling Fans In All Bedrooms & Living Areas + Outdoor Entertaining Areas + Ducted Aircon + Beautiful Tiles In Main Areas
* Multiple Living & Entertaining Areas
* Large Open Plan Kitchen With Acreage/Nature Views
* Garden Patio To Side Of Home

— OUTDOOR ENTERTAINING —
* Massive Covered Rear Entertaining Patio + Outdoor Ceiling Fan
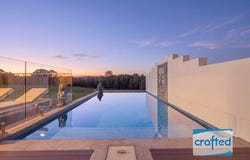
* Swimming Pool & Spa Pool (Pool is salt and Spa is chlorine) + Wall Feature + Overlooking Yard
*  Fire Pit Area + Oversized Sun Deck
* Private & Quite Patio To Side Of Home

— SHEDS & CAR ACCOMMODATION —
* 2 x Double Lock up Garages For Both Homes
* SHED 1: 4 x Bay Shed 14.5M x 10M + Extended Carport + Power To Shed & Lighting + Full Concrete Driveway
* Separate Garden Shed – Ideal for Ride-On Mower + Equipment

— HOUSE 2/GRANNY FLAT —
* Beds: 2 x Bedrooms + Wardrobes
* Bathroom: 1x Bathroom + Double Vanity + Walk-in Shower + Seperate Toilet
* Kitchen: Open Kitchen + Stone Bench Tops + Electric Oven & 4 x Gas Burner Cook Top + Plenty of Cupboard Storage
* Living: Combines Kitchen + Dining & Lounge + Ceiling Fan
* Fully Self-contained Attached + Oversize Laundry + Ducted Air-con
* Entertainment Patio/Sunroom with Ceiling Fan

— OUTSIDE FEATURES —
* Fully Fenced Acreage + Fenced Off Paddock to Rear Of Property
* 2 x Electric Front Gate + Solar System (Solar Panels are 15000 watts)
* 2 x 22,700L Water Tanks
* Outdoor Garden Beds For Growing Your Own Fruit & Vegetables

OTHER INFORMATION:
* Home Built By: Impact Homes
* Home Design:  Custom Design  1:1
* Year Built: 2017
* Council Rates: Approximately $1200 quarter

-----------------------------------------------

Note: Property boundaries, dimensions and measurements shown are approximate, for illustrative purposes only and should not be relied upon as accurate. Any potential uses, improvements or development concepts shown or described have not necessarily been investigated or approved by Council or relevant authorities. Marketing images, including aerial photographs, may have been digitally enhanced, edited or altered and may not represent the property exactly as viewed. Prospective purchasers should not rely solely on this marketing material and must undertake their own independent enquiries, inspections and due diligence.
Property Details
Basic Info
Outdoor Feature
Basic Info
Property Type
Rural
Listing Status
On Market
Parking Spaces
11
Land Size
14,100.00 m2
Rooms
7 bedroom(s), 3 bathroom(s)
Address
23 Geoff Philp Drive, Logan Village, Qld 4207
Floorplans and tours
Floorplan
Video
3D Tour

PHILIP RESNIKOFF

ULISES VASQUEZ
Contact Agent
Email enquiry to Crafted Property Agents - BROWNS PLAINS
PHILIP RESNIKOFF
ULISES VASQUEZ
3/64 Eastern Road, Browns Plains, Qld 4118
What's your enquiry about?
By clicking "Submit", you accept our Privacy Policy and acknowledge that as the agent for this property is located overseas, your information may not be handled in accordance with the privacy laws applicable to this website.
Property ID: 152240796
Original Property ID: 152240796* THIS SERVICE MAY CONTAIN TRANSLATIONS POWERED BY GOOGLE. GOOGLE DISCLAIMS ALL WARRANTIES RELATED TO THE TRANSLATIONS, EXPRESS OR IMPLIED, INCLUDING ANY WARRANTIES OF ACCURACY, RELIABILITY, AND ANY IMPLIED WARRANTIES OF MERCHANTABILITY, FITNESS FOR A PARTICULAR PURPOSE AND NONINFRINGEMENT.
Similar Properties
These similar properties are shown based on the property type and distance to this listing.