


23 Glenside Road, Crafers, SA 5152
LATEST
 5
5 4
4 6
6|House
$3.2m
$3.2m
Published on: 09 Oct 2026
Last updated on: 09 Oct 2026
Property ID: 152536532
Translate to English
Open the Door to a Private Botanic Estate of Rare Beauty and Enduring Elegance
23 Glenside Road, Crafers, SA 5152
Offers Close Tue, 27th Oct - 12pm

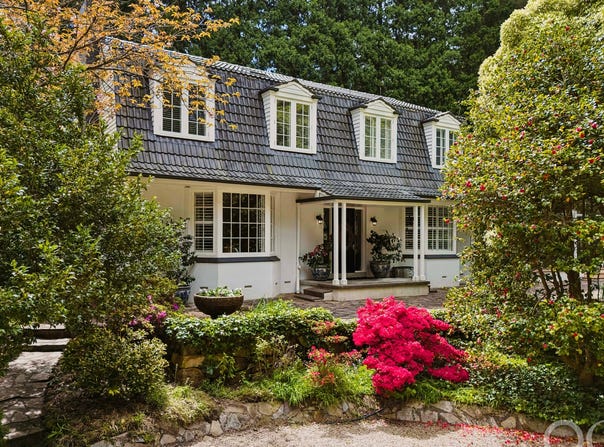
A truly enchanting Adelaide Hills lifestyle where magnificent botanic-style gardens, timeless colonial charm and a masterfully reimagined family residence combine to create a private sanctuary just moments from the heart of Stirling and Crafers.

A landmark Hills retreat set behind a long-hedged frontage and framed by spectacular mature trees, this exceptional residence offers the rare combination of character, luxury, privacy and future flexibility. A beautifully reimagined colonial country home, it has undergone an extensive architectural redesign and master-built renovation, creating a residence that seamlessly blends heritage elegance with contemporary comfort.

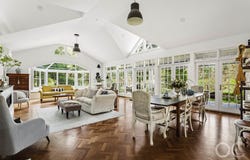
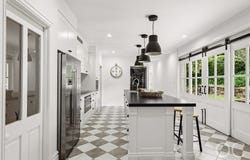
Designed for both family living and sophisticated entertaining, the home showcases expansive living zones, a stunning custom kitchen with premium Smeg appliances, a generous walk-in pantry, illuminated wine display and substantial stone island bench. Bespoke cabinetry, custom cedar barn doors and carefully curated finishes throughout reflect the quality and attention to detail invested in every aspect of the renovation.

Accommodation is generous and versatile, headlined by two luxurious master suites, each with beautifully appointed ensuites. Additional bedrooms provide flexibility for growing families, guests, work-from-home requirements or additional living spaces. Garden views are enjoyed from virtually every room, creating a constant connection to the remarkable landscape beyond.

Outside, the property unfolds like a private botanic garden. Meandering pathways weave through collections of significant trees, flowering plantings and tranquil garden rooms, leading to open lawn areas, a fire pit retreat and a picturesque meadow. Entertain on the elevated stone terrace overlooking the solar-heated swimming pool, cultivate produce in the kitchen garden, or retreat to the charming artist's studio, writer's retreat and glasshouse nestled within the grounds.

Adding further appeal is Planning SA and Adelaide Hills Council approval for a 2,000sqm subdivision, presenting an exciting opportunity for future generations or long-term value enhancement.

Located within easy walking distance of both Stirling and Crafers villages and moments from Mount Lofty Botanic Garden, renowned wineries, cafés, restaurants and walking trails, this is a lifestyle property of exceptional distinction in one of the Adelaide Hills' most sought-after settings. Conveniently located to several Hills Schools and a short walk to buses taking you to most Colleges. 20 minutes and you are in the CBD what more could you want.

Property Highlights
•	Architecturally redesigned and extensively renovated colonial residence
•	Approximately one acre of established botanic-style gardens
•	Approved 2,000sqm subdivision opportunity
•	Two luxurious master suites with ensuites
•	Premium kitchen with Smeg appliances and wine storage
•	Multiple living and entertaining zones
•	Solar-heated saltwater swimming pool
•	Artist's studio, writer's retreat, potting shed and designer glasshouse
•	Double garage with secure internal access
•	Bore, rainwater and extensive garden infrastructure
•	Walking distance to Stirling and Crafers villages
•	Easy access to Mount Lofty Botanic Garden and Adelaide Hills attractions.

Close the door on the compromises of suburban living and embrace a world of established beauty, grand-scale entertaining, peaceful garden outlooks and year-round enjoyment on approximately one acre of breathtaking grounds.

Please contact Ros Munt on  0419 034 554 or Robyn Coles on 0419 836 129 for more details.

CT - 5173/304
Council - Adelaide Hills
Zoning - Rural Neighbourhood (RuN)
Year Built - 1964
Land Size - 4,095m² approx.
Total Built Area - 416m² approx.
Council Rates - $5,691.00 per year
SA Water Rates - $2,432.88 per year
Emergency Services Levy - $351.30 per year

All information or material provided has been obtained from third party sources and, as such, we cannot guarantee that the information or material is accurate. Ouwens Casserly Real Estate Pty Ltd accepts no liability for any errors or omissions (including, but not limited to, a property's floor plans and land size, building condition or age). Interested potential purchasers should make their own enquiries and obtain their own professional advice. Ouwens Casserly Real Estate Pty Ltd partners with third party providers including Realestate.com.au (REA) and Before You Buy Australia Pty Ltd (BYB). If you elect to use the BYB website and service, you are dealing directly with BYB. Ouwens Casserly Real Estate Pty Ltd does not receive any financial benefit from BYB in respect of the service provided. Ouwens Casserly Real Estate Pty Ltd accepts no liability for any errors or omissions in respect of the service provided by BYB. Interested potential purchasers should make their own enquiries as they see fit.

RLA 275403
Property Details
Basic Info
Indoor Feature
Outdoor Feature
Basic Info
Property Type
House
Listing Status
On Market
Parking Spaces
6
Land Size
4,095.00 m2
Building Size
416.00 m2
Water Tank
Rooms
5 bedroom(s), 4 bathroom(s)
Address
23 Glenside Road, Crafers, SA 5152
Floorplans and tours
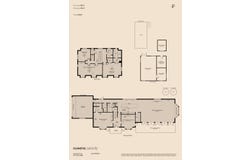
Floorplan

Ros Munt

Robyn Coles
Contact Agent
Email enquiry to OC Real Estate Adelaide - RLA 275403
Ros Munt
Robyn Coles
Level 4, 210 Greenhill Road, Eastwood, SA 5063
What's your enquiry about?
By clicking "Submit", you accept our Privacy Policy and acknowledge that as the agent for this property is located overseas, your information may not be handled in accordance with the privacy laws applicable to this website.
Property ID: 152536532
Original Property ID: 152536532* THIS SERVICE MAY CONTAIN TRANSLATIONS POWERED BY GOOGLE. GOOGLE DISCLAIMS ALL WARRANTIES RELATED TO THE TRANSLATIONS, EXPRESS OR IMPLIED, INCLUDING ANY WARRANTIES OF ACCURACY, RELIABILITY, AND ANY IMPLIED WARRANTIES OF MERCHANTABILITY, FITNESS FOR A PARTICULAR PURPOSE AND NONINFRINGEMENT.
Similar Properties
These similar properties are shown based on the property type and distance to this listing.