


23 Highland Way, Highton, Vic 3216
 4
4 3
3 7
7|House
NZD $2,311,106
AUD $1,879,000
Published on: 17 Sep 2026
Last updated on: 15 Oct 2026


Property ID: 152365172
Translate to English
A Rare Offering — One Owner, 15 Years, Views Without Compromise
23 Highland Way, Highton, Vic 3216
Perched high on the Highton hillside with uninterrupted easterly views stretching across Geelong to the coast beyond, this boutique Bell and Fulton-built residence has been cherished by a single family since it was built — and it shows in every considered detail.

Set on 966m² (approx) with almost 400m² of living, this is a home designed to be lived in, entertained in, and enjoyed at every turn of the day.

A Grand Arrival
Direct access from the street leads into a soaring entrance that immediately signals something special — polished Queensland Spotted Gum solid timber floors flow underfoot, and large windows frame the view before you've even taken your shoes off.

The Ground Floor — Living at the Top
Cleverly designed with the main living on the upper/entry level, this home offers flat, easy access from both garages straight into the heart of the house.

Expansive open-plan living (6.1 x 6.1) and dining (6.1 x 5.6), anchored by an entertainer's kitchen with 40mm stone benchtops, a Bosch double oven and separate grill/warmer, two Fisher & Paykel DishDrawer units, and a walk-in pantry — all while taking in that same sweeping view across Geelong

A generous main bedroom (4.1 x 4) with ensuite, walk-in robe, and the kind of thoughtful touch you don't often see — a dedicated laundry chute
A separate study (4.8 x 2.9), ideal for working from home
A powder room for guests, tucked away from the main bathrooms

Entertaining, Elevated
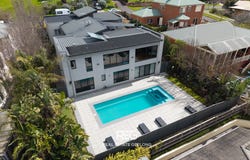
Step outside to the large north-facing entertainer's deck, capturing the sun and shelter in every season — a genuine all-year-round outdoor space, shaded by sail awnings and access to the in-ground solar-heated pool and spa below.

The Lower Level — Room for Everyone
Downstairs delivers space and flexibility for a growing family or visiting guests:

A large rumpus room (6.4 x 4.9) for movie nights, teenage retreats, or a second living zone with direct access to the pool deck
Bedroom 2 (4 x 3.5) plus built-in robes
Bedroom 3 (3.7 x 3.5) plus built-in robe and ensuite
Bedroom 4 (3.5 x 3.2) plus built-in robes and additional storage room currently used as a wine cellar, plus additional under-house storage
A separate shared bathroom, laundry, and direct pool access

Space to Park, Space to Store
Triple garaging across two garages. The first is (7.0 wide x 6.5 deep - door opening of 5.05 w x 2.42h) and the second (7.0 x 3.6- door opening of 2.42w x 2.72h) means room for cars, a boat, a workshop, or all three plus additional parking beside the garage of clear 2.3w x 6m deep.

Location
Highton's elevated position puts Geelong's CBD, the Surfcoast, Melbourne, and country Victoria all within easy reach — the best of both a peaceful, view-filled retreat and genuine connectivity.

15 years. One family. A view that never gets old.
This is your chance to be only the second owner of a home that was built to make the most of its position — and it hasn't missed a beat since.

Contact Real Estate Geelong today to arrange your inspection.
Property Details
Basic Info
Indoor Feature
Outdoor Feature
Basic Info
Property Type
House
Listing Status
On Market
Parking Spaces
7
Land Size
966.00 m2
Building Size
408.00 m2
Rooms
4 bedroom(s), 3 bathroom(s)
Address
23 Highland Way, Highton, Vic 3216
Floorplans and tours
Floorplan
Agent price guide


Wes Thornton

Emilly Simmonds
Contact Agent
Email enquiry to REAL ESTATE GEELONG - HIGHTON
Wes Thornton
Emilly Simmonds
52 NORTH VALLEY RD, Highton, Vic 3216
What's your enquiry about?
By clicking "Submit", you accept our Privacy Policy and acknowledge that as the agent for this property is located overseas, your information may not be handled in accordance with the privacy laws applicable to this website.
Property ID: 152365172
Original Property ID: 152365172* THIS SERVICE MAY CONTAIN TRANSLATIONS POWERED BY GOOGLE. GOOGLE DISCLAIMS ALL WARRANTIES RELATED TO THE TRANSLATIONS, EXPRESS OR IMPLIED, INCLUDING ANY WARRANTIES OF ACCURACY, RELIABILITY, AND ANY IMPLIED WARRANTIES OF MERCHANTABILITY, FITNESS FOR A PARTICULAR PURPOSE AND NONINFRINGEMENT.
Similar Properties
These similar properties are shown based on the property type and distance to this listing.