


23 Kesteven Street, Albany Creek, Qld 4035
 5
5 2
2 4
4|House
Offers over $1,350,000
Offers over $1,350,000
Published on: 28 Aug 2026
Last updated on: 17 Oct 2026
Property ID: 152159692
Translate to English
Spacious Family Living with Pool, Flexibility & Exceptional Vehicle Accommodation
23 Kesteven Street, Albany Creek, Qld 4035
Positioned in a quiet, family-friendly pocket of Albany Creek, this impressive low set brick home offers generous space, exceptional functionality and an easy single-level lifestyle. Set on a 700m² block with five spacious bedrooms, multiple living and dining zones, a sparkling in-ground pool and outstanding vehicle accommodation.

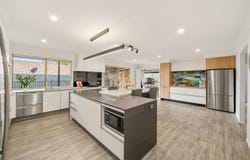
At the heart of the home is the expansive kitchen, designed to make everyday family life and entertaining effortless. The statement island features a waterfall-edge breakfast bar, complemented by European appliances including a four-burner induction cooktop, three built-in ovens and a Schweigen silent rangehood. A cleverly integrated pantry and dedicated coffee station, complete with fridge space, adding another level of functionality to this impressive kitchen.

The flexible floorplan provides excellent separation between living zones, with a spacious primary lounge adjoining the dining area, while the family room sits conveniently between the kitchen and outdoor entertaining area. Families seeking flexibility will appreciate the potential for dual or intergenerational living, with the bedroom positioned near the front of the home creating a degree of separation, while the multiple living zones and expansive central kitchen provide a practical shared space for everyday life.

Five well-proportioned bedrooms feature built-in wardrobes & ceiling fans. The privately positioned master suite includes a walk-in robe, split-system air-conditioning and ensuite; recently refreshed with a fresh coat of paint. A further bedroom near the entrance offers flexibility as guest accommodation, a nursery or a space for younger children, while the remaining bedrooms are positioned towards the rear near the kitchen and main bathroom.

The renovated family bathroom features a contemporary wet-room design, modern bath and sleek black finishes, while the renovated laundry adds generous cabinetry and bench space.

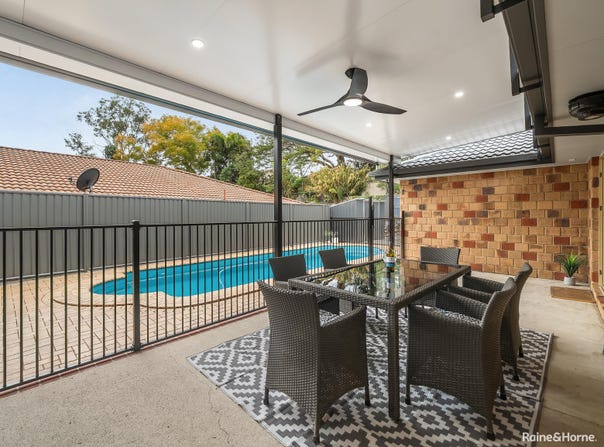
Outside, the north-eastern entertaining area overlooks the sparkling in-ground pool and established gardens, with plenty of grassed space for children and pets.

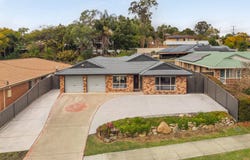
For those needing room for multiple vehicles, this property truly stands apart. The extensive concreted vehicle area provides space for up to four cars, while the double garage adds secure accommodation - ideal for families with multiple vehicles, caravans, trailers, boats or additional storage needs.

Combining a highly functional kitchen, versatile living spaces, impressive vehicle accommodation and a wonderful outdoor lifestyle, this is a home with the space and flexibility to comfortably accommodate a growing or intergenerational family.

Contact the team at Raine & Horne Eatons Hill / Albany Creek to arrange your inspection.

Kara Rasmussen - 0448 645 808  Jane Knowles - 0411 470 208

To Summarise:

• 700m² block
• Sparkling in-ground salt water pool
• Renovated kitchen with stone island bench & double drawer dishwasher
• Quality European appliances include Bosch Steam Oven, Bosch Electric Oven, Whirlpool Pyrolytic Self Cleaning, Schott Ceramic 4 x Induction Stove & Schweigen Silent Rangehood
• Additional integrated pantry and coffee zone with additional large fridge space
• Lounge with fan & split system air-con
• Separate Family Room with fan & split system air-con
• Master suite with fan, split-system air-con, WIR, and ensuite
• Bedrooms 2-5 with fans & BIR
• Renovated family bathroom & separate toilet
• Renovated laundry & two double door linen cupboards
• Modern lighting, black ceiling fans and handles throughout the home
• Covered alfresco with fan overlooking inground salt-water pool, north eastern facing
• Double car garage & concreted parking area allowing additional four vehicles - excellent caravan / camper trailer storage potential (approx 5.9m wide x 11.3m long)
• Crimsafe front door and Electric Blinds for security
• Recently painted roof with new gutters and eaves
• Fully fenced backyard with new Colourbond fencing on both sides

Location (approx.):

• Albany Creek State School - 1.2km (16min walk)
• Albany Creek State High School - 800m (11min walk)
• Albany Creek Shopping Village - 1.1km
• Albany Creek Leisure Centre - 650m
• City Bus Stops - 650m
• Carseldine Train Station - 9.6km
• Brisbane CBD - 17.2km
• Brisbane Airport - 20.1km via toll
Property Details
Basic Info
Indoor Feature
Outdoor Feature
Basic Info
Property Type
House
Listing Status
On Market
Parking Spaces
4
Land Size
700.00 m2
Building Size
209.00 m2
Rooms
5 bedroom(s), 2 bathroom(s)
Address
23 Kesteven Street, Albany Creek, Qld 4035
Floorplans and tours
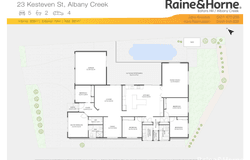
Floorplan

Kara Rasmussen

Jane Knowles
Contact Agent
Email enquiry to Raine and Horne - Eatons Hill / Albany Creek
Kara Rasmussen
Jane Knowles
37/302 South Pine Road, Brendale, Qld 4500
What's your enquiry about?
By clicking "Submit", you accept our Privacy Policy and acknowledge that as the agent for this property is located overseas, your information may not be handled in accordance with the privacy laws applicable to this website.
Property ID: 152159692
Original Property ID: 152159692* THIS SERVICE MAY CONTAIN TRANSLATIONS POWERED BY GOOGLE. GOOGLE DISCLAIMS ALL WARRANTIES RELATED TO THE TRANSLATIONS, EXPRESS OR IMPLIED, INCLUDING ANY WARRANTIES OF ACCURACY, RELIABILITY, AND ANY IMPLIED WARRANTIES OF MERCHANTABILITY, FITNESS FOR A PARTICULAR PURPOSE AND NONINFRINGEMENT.
Similar Properties
These similar properties are shown based on the property type and distance to this listing.