


23 Ormond Avenue, Daw Park, SA 5041
 4
 2
 3
|House
$1.249m - $1.349m
$1.249m - $1.349m
Published on: 17 Oct 2026
Last updated on: 20 Oct 2026
Property ID: 152659020
Translate to English
Open the Door to a Modern Family Home With Room to Retreat and Reasons to Gather
23 Ormond Avenue, Daw Park, SA 5041
Offers Close Mon, 9th Nov - 5pm (USP)

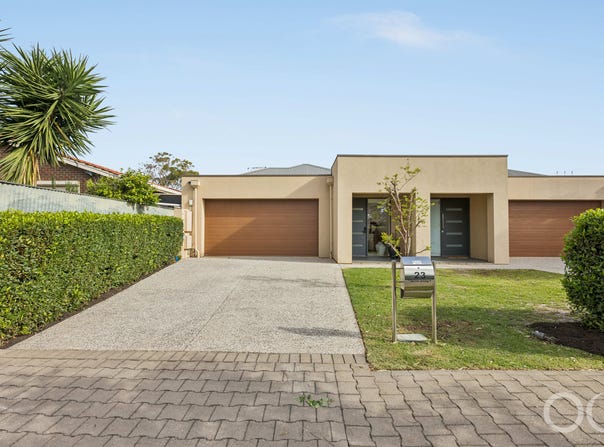
The family wish list finds room to breathe in this modern Daw Park home, where a versatile plan, the chance to escape and embrace each other and expansive indoor-outdoor living give everyone their share of a beautifully kept address with a generous garden and a zoned roll call to Unley High School.

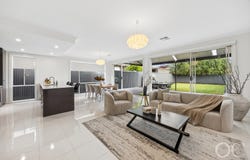
Three bedrooms, two bathrooms and the freedom to choose a fourth bedroom or office give the plan its staying power, while a separate lounge offers quiet reprieve before this immaculate home opens into a light-filled sweep of kitchen, dining and living.

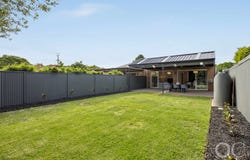
Glass draws the garden into view, the pergola gives entertaining a generous roof overhead and a lovely stretch of lawn leaves children room to invent their own fun, all in a home that makes staying in an easy decision and having everyone over an even easier one.

Open the Door to:

⁃	A beautifully maintained modern home combining three bedrooms, two bathrooms, two living areas and a versatile office or fourth bedroom
⁃	A separate lounge giving movie nights, quiet conversations and competing tastes in television their own space
⁃	Expansive open-plan living with glossy tiled floors, wide garden-facing glazing and direct access to outdoor entertaining
⁃	A kitchen with generous breakfast-bar seating, extensive cabinetry, dishwasher and a freestanding gas cooker
⁃	A main bedroom with an ensuite, offering parents a retreat of their own
⁃	A family bathroom with a separate bath and shower, plus nearby linen storage
⁃	A substantial paved pergola with ceiling fans, extending the home's social spaces well beyond the back door
⁃	A large, secure backyard with established garden beds and lawn for children and pets
⁃	Ducted heating and cooling, ceiling fans and LED lighting
⁃	An alarm system for added peace of mind
⁃	A double garage and two additional off-street parking spaces

Winston Avenue's cafes and the local Foodland make a walk through the neighbourhood part of the pleasure of living here, with Goodwood Road buses approximately five minutes away on foot and Mitcham station some 2km away. Add Unley High School zoning and a drive of around 10 minutes to the city, and Daw Park gives the school years, working week and days off equal billing. You'll never look back.

CT - 6129/852
Council - City of Mitcham
Zoning - SN - Suburban Neighbourhood
Year Built - 2013
Land Size - 502m² approx.
Total Built Area - 202m² approx.
Council Rates - $2,638.50 per year
SA Water Rates - $1,078.44 per year
Emergency Services Levy - $208.75 per year

All information or material provided has been obtained from third party sources and, as such, we cannot guarantee that the information or material is accurate. Ouwens Casserly Real Estate Pty Ltd accepts no liability for any errors or omissions (including, but not limited to, a property's floor plans and land size, building condition or age). Interested potential purchasers should make their own enquiries and obtain their own professional advice. Ouwens Casserly Real Estate Pty Ltd partners with third party providers including Realestate.com.au (REA) and Before You Buy Australia Pty Ltd (BYB). If you elect to use the BYB website and service, you are dealing directly with BYB. Ouwens Casserly Real Estate Pty Ltd does not receive any financial benefit from BYB in respect of the service provided. Ouwens Casserly Real Estate Pty Ltd accepts no liability for any errors or omissions in respect of the service provided by BYB. Interested potential purchasers should make their own enquiries as they see fit.

RLA 275403
Property Details
Basic Info
Indoor Feature
Basic Info
Property Type
House
Listing Status
On Market
Parking Spaces
3
Land Size
502.00 m2
Building Size
255.00 m2
Rooms
4 bedroom(s), 2 bathroom(s)
Address
23 Ormond Avenue, Daw Park, SA 5041
Floorplans and tours
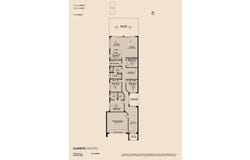
Floorplan

Mark Bressington

Georgie Bressington
Contact Agent
Email enquiry to OC Real Estate Adelaide - RLA 275403
Mark Bressington
Georgie Bressington
Level 4, 210 Greenhill Road, Eastwood, SA 5063
What's your enquiry about?
By clicking "Submit", you accept our Privacy Policy and acknowledge that as the agent for this property is located overseas, your information may not be handled in accordance with the privacy laws applicable to this website.
Property ID: 152659020
Original Property ID: 152659020* THIS SERVICE MAY CONTAIN TRANSLATIONS POWERED BY GOOGLE. GOOGLE DISCLAIMS ALL WARRANTIES RELATED TO THE TRANSLATIONS, EXPRESS OR IMPLIED, INCLUDING ANY WARRANTIES OF ACCURACY, RELIABILITY, AND ANY IMPLIED WARRANTIES OF MERCHANTABILITY, FITNESS FOR A PARTICULAR PURPOSE AND NONINFRINGEMENT.
Similar Properties
These similar properties are shown based on the property type and distance to this listing.