


23 Schoch Crescent, Cookernup, WA 6219
 4
4 2
2|Rural
MAKE ME AN OFFER
MAKE ME AN OFFER
Published on: 21 Aug 2026
Last updated on: 09 Oct 2026


Property ID: 152065624
Translate to English
Country Comfort with Space to Live, Relax and Entertain
23 Schoch Crescent, Cookernup, WA 6219
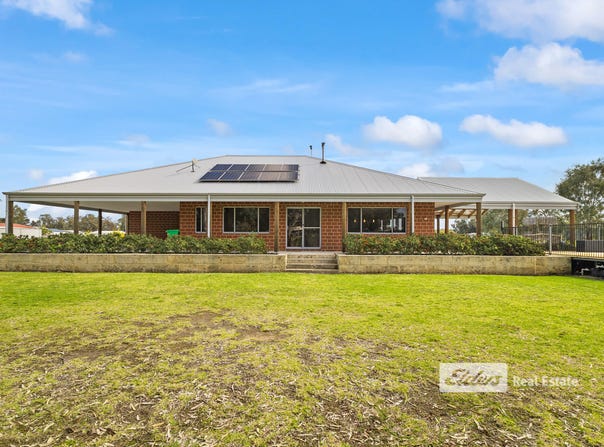
Enjoy the freedom of a rural lifestyle without compromising on modern comfort. Set amongst established grounds with open space and a peaceful outlook, this well-appointed family home delivers generous living, excellent outdoor entertaining and the practical extras that make country living so appealing.

The heart of the home is the spacious open-plan kitchen, dining and living area. The kitchen offers excellent bench space, ample cabinetry and a large breakfast bar, while expansive windows and sliding doors connect the interior with the surrounding landscape.

Multiple living areas provide plenty of flexibility for the family, including additional space ideal as a home office or children's retreat. The bedrooms are well proportioned, with the main bedroom featuring a walk-in robe and ensuite, while the family bathroom includes a separate bath and shower.

Outside, a substantial covered alfresco area creates an inviting setting for entertaining family and friends. The adjoining swimming pool and expansive lawn provide plenty of opportunity to make the most of the outdoors. Adding to the family-friendly appeal, the children's playground, boat and swing will remain with the property.

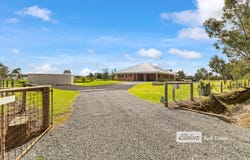
For those needing serious storage or workspace, the large shed is a standout. Insulated for added versatility and equipped with three-phase power, it offers roller-door access along with additional covered space for vehicles, trailers or equipment.

Water infrastructure has been thoughtfully set up across the property. A substantial 135,000-litre rainwater tank services the house only, with a filtration system located beside the house below the power meter box. Harvey Water services the gardens and shed, providing a practical setup for maintaining the property and surrounding grounds.

The property is subject to an annual rural water service charge of approximately $786.80, with water consumption charged separately at approximately $0.68 per kilolitre used.

A robotic lawn mower is also available to remain with the property should the purchaser wish to include it as part of the purchase.

Combining space, functionality and a relaxed rural setting, this property offers an excellent opportunity for families seeking room to spread out and enjoy the country lifestyle.

Property highlights:
- Spacious open-plan kitchen, dining and living
- Multiple living areas and flexible home office space
- Main bedroom with walk-in robe and ensuite
- Family bathroom with separate bath and shower
- 10 minutes from Harvey (approx.)
- Located centrally between 2 major highways
- Fenced swimming pool with surrounding deck
- Large shed with roller-door access and additional covered storage
- Expansive lawns, established trees and open paddocks
- Peaceful rural outlook with plenty of room for the family

Zoning – R15/50
Built – 2017
Land Rates - $2310pa*
Water Rates - $786.80, with water consumption charged separately at approximately $0.68 per kilolitre used.

Buyers Note: All measurements/dollar amounts are approximate only and generally marked with an * (Asterix) for reference. Boundaries marked on images are a guideline and are for visual purposes only. Buyers should complete their own due diligence, including a visual inspection before entering
into an offer and should not rely on the photos or text in this advertising in making a purchasing decision.
Property Details
Basic Info
Basic Info
Property Type
Rural
Listing Status
Under Contract
Land Size
4,000.00 m2
Building Size
212.00 m2
Solar Panels
Rooms
4 bedroom(s), 2 bathroom(s)
Address
23 Schoch Crescent, Cookernup, WA 6219
Floorplans and tours
Floorplan

Anthony (Skip) Schirripa
Contact Agent
Email enquiry to Elders Real Estate South West - Bunbury
Anthony (Skip) Schirripa
11 Stirling Street, Bunbury, WA 6230
What's your enquiry about?
By clicking "Submit", you accept our Privacy Policy and acknowledge that as the agent for this property is located overseas, your information may not be handled in accordance with the privacy laws applicable to this website.
Property ID: 152065624
Original Property ID: 152065624* THIS SERVICE MAY CONTAIN TRANSLATIONS POWERED BY GOOGLE. GOOGLE DISCLAIMS ALL WARRANTIES RELATED TO THE TRANSLATIONS, EXPRESS OR IMPLIED, INCLUDING ANY WARRANTIES OF ACCURACY, RELIABILITY, AND ANY IMPLIED WARRANTIES OF MERCHANTABILITY, FITNESS FOR A PARTICULAR PURPOSE AND NONINFRINGEMENT.
Similar Properties
These similar properties are shown based on the property type and distance to this listing.
 4
4