


23 Trainer Street, St Clair, SA 5011
 3
3 2
2 2
2|House
$925,000 - $945,000
$925,000 - $945,000
Published on: 28 Aug 2026
Last updated on: 21 Oct 2026

Property ID: 152162808
Translate to English
Where Lifestyle Finds Its Oasis In A Contemporary Design To Please
23 Trainer Street, St Clair, SA 5011
Open Inspection // Saturday 24th October 12:30pm - 1:00pm

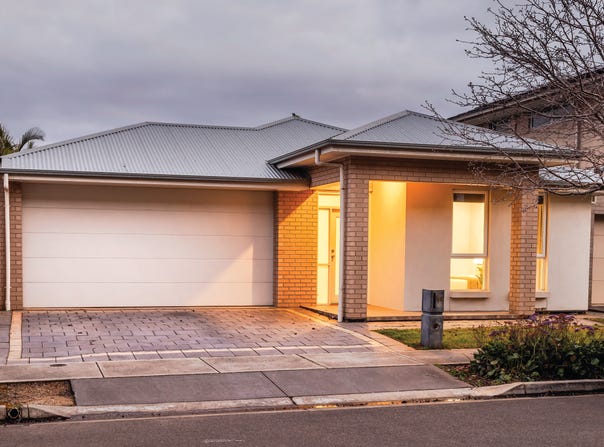
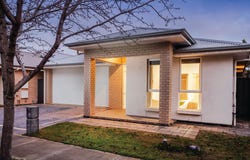
A quality build that reflects the St. Clair lifestyle. Built in 2015 with a modern and flexible floorplan, this single-level design has the bandwidth to please the family, the downsizer and the entertainer.

Essential for the busy couple, the master bedroom upon entry offers a sparkling ensuite and walk-in robe. The first of two living areas brings options - a formal lounge, home cinema, or a guest/fourth bedroom - while a dedicated home office/study is parked quietly beside the dual garage.

Bedrooms two and three are generous, retreating to the rear of the home via a secondary corridor, sharing the quiet wing with a family bathroom and separate toilet.

Dominant for daily living, the open plan kitchen - hosting quality stainless appliances and sweeping stone benchtops - is first in line to deliver unhindered indoor-outdoor flow to the all-weather alfresco.

The sunlit and spacious family living and dining zones follow.

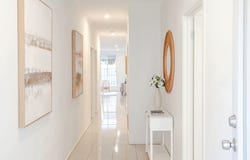
With tiled traffic areas, plush bedroom carpets, two contemporary bathrooms and ducted reverse cycle air conditioning throughout, this attractive home has plenty of strong points.

As a striking investment or a sound first-time buy to grow with, it sits a short stroll away from Coles - the suburb's own supermarket - local parks and reserves, signature waterways, and the train station making the daily commute a breeze.

Discover St. Clair style made easy.

Features to Expect:
4-bedroom contemporary family home, built 2015
Side-by-side double garaging
Primary bedroom features a walk-in robe and ensuite
Bedrooms 2 and 3 feature built-in robes
Flexible 4th bedroom/home cinema
Dedicated home office/study
Modern main bathroom, separate WC
Quality kitchen hosting ample stone benchtops, stainless gas cooktop, oven and dishwasher
Generous open plan family living and meals
Private, paved all-weather alfresco off the open plan living area
Convenient bus, train and retail options on foot
A superb investment in lifestyle

5011 | St. Clair in Focus

In striking contrast to its character neighbours of Alberton, Woodville and Cheltenham, St. Clair stands up and stands alone as a progressive, master-planned suburb just 10km from the city.

Investment or lifestyle buyers, families or professional couples: there's a design and calibre of home to suit amongst its tree-lined streetscape, with walking trails and wetlands weaving somewhere nearby.

Large contemporary builds, sleek row terrace homes, and freestanding modern courtyard homes all make the cut in this modern metropolis of convenience with the city, western suburbs and beaches at its doorstep.

*We make no representation or warranty as to the accuracy, reliability or completeness of the information relating to the property. Some information has been obtained from third parties and has not been independently verified.*
Property Details
Basic Info
Indoor Feature
Basic Info
Property Type
House
Listing Status
On Market
Parking Spaces
2
Land Size
338.00 m2
Building Size
201.00 m2
Rooms
3 bedroom(s), 2 bathroom(s)
Address
23 Trainer Street, St Clair, SA 5011
Floorplans and tours
Floorplan

Peter Kiritsis

Leah Kiritsis
Contact Agent
Email enquiry to Ray White - Woodville RLA168510
Peter Kiritsis
Leah Kiritsis
2/797 Port Road, Woodville, SA 5011
What's your enquiry about?
By clicking "Submit", you accept our Privacy Policy and acknowledge that as the agent for this property is located overseas, your information may not be handled in accordance with the privacy laws applicable to this website.
Property ID: 152162808
Original Property ID: 152162808* THIS SERVICE MAY CONTAIN TRANSLATIONS POWERED BY GOOGLE. GOOGLE DISCLAIMS ALL WARRANTIES RELATED TO THE TRANSLATIONS, EXPRESS OR IMPLIED, INCLUDING ANY WARRANTIES OF ACCURACY, RELIABILITY, AND ANY IMPLIED WARRANTIES OF MERCHANTABILITY, FITNESS FOR A PARTICULAR PURPOSE AND NONINFRINGEMENT.
Similar Properties
These similar properties are shown based on the property type and distance to this listing.