


23 Wake Crescent, Jacka, ACT 2914
 5
 3
 2
|House
$1,649,000+
$1,649,000+
Published on: 15 Oct 2026
Last updated on: 21 Oct 2026
Property ID: 152643256
Translate to English
Expansive Family Living with Space to Entertain and Unwind
23 Wake Crescent, Jacka, ACT 2914
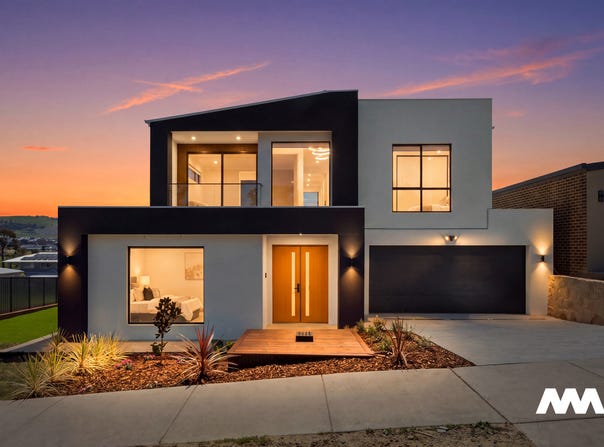
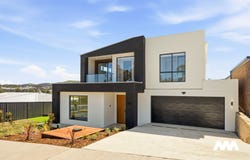
Offering generous proportions and a versatile two-storey layout, this substantial five-bedroom residence brings together family comfort, flexible accommodation and inviting entertaining spaces. Set on a 629m² block with a house size of 345.45m², it features three separate living areas and a seven-star energy rating.

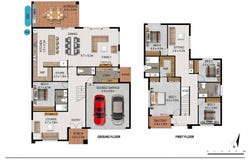
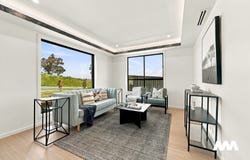
A formal lounge at the front provides a welcoming retreat, while the ground-floor bedroom with its own ensuite is ideal for visiting guests or extended family. A separate guest powder room adds convenience, and a dedicated study or storeroom offers flexibility for work or storage.

At the heart of the home, the spacious kitchen features a large island bench and generous walk-in pantry, overlooking the expansive dining and family area. High ceilings enhance the sense of openness, while a fireplace adds warmth and atmosphere. The living area flows onto the large alfresco with a barbecue area, creating a natural setting for outdoor dining and entertaining.

Upstairs, four bedrooms and an additional living area provide space for the family to unwind. A wet bar beside the living area adds another thoughtful touch. The master suite features a walk-in robe and an ensuite with double basins, complemented by access to the balcony. Three further bedrooms with built-in robes are serviced by a central bathroom with a bathtub.

With accommodation across both levels, multiple living zones and a double garage with internal access, this home offers the space and versatility to support every stage of family life.

Features include:

- 629m² block with a house size of 345.45m²
- Seven-star energy rating
- Five bedrooms across two levels
- Ground-floor guest bedroom with its own ensuite
- Three full bathrooms plus a separate powder room
- Formal lounge at the front of the home
- Expansive open-plan kitchen, dining and family area
- High ceilings and a fireplace in the main living area
- Large kitchen island and generous walk-in pantry
- Dedicated study or storeroom
- Spacious alfresco with barbecue area
- Upstairs living retreat with an adjoining wet bar
- Master suite with walk-in robe, double-basin ensuite and balcony access
- Built-in robes to the remaining bedrooms
- Separate laundry with storage and outdoor access
- Double garage with internal access

5 Bedrooms | 3 Bathrooms + Powder Room | Double Garage
Land: 629m² | House: 345.45m² | Energy Rating: 7 Stars

Disclaimer: The material and information contained within this marketing is for general information purposes only. AM Property Agency does not accept responsibility and disclaim all liabilities regarding any errors or inaccuracies contained in the above copyright. We strongly encourage interested parties to make their own independent enquiries. Interested parties should not rely upon this material as a basis for making any formal decisions.
Property Details
Basic Info
Basic Info
Property Type
House
Listing Status
On Market
Parking Spaces
2
Land Size
629.00 m2
Building Size
345.45 m2
EER (Energy Efficiency Rating)
7
Rooms
5 bedroom(s), 3 bathroom(s)
Address
23 Wake Crescent, Jacka, ACT 2914
Floorplans and tours
Floorplan
Video

Alvin Nappilly

Zeta Zervos
Contact Agent
Email enquiry to AM Property Agency
Alvin Nappilly
Zeta Zervos
33 Murray Cres, Griffith, ACT 2603
What's your enquiry about?
By clicking "Submit", you accept our Privacy Policy and acknowledge that as the agent for this property is located overseas, your information may not be handled in accordance with the privacy laws applicable to this website.
Property ID: 152643256
Original Property ID: 152643256* THIS SERVICE MAY CONTAIN TRANSLATIONS POWERED BY GOOGLE. GOOGLE DISCLAIMS ALL WARRANTIES RELATED TO THE TRANSLATIONS, EXPRESS OR IMPLIED, INCLUDING ANY WARRANTIES OF ACCURACY, RELIABILITY, AND ANY IMPLIED WARRANTIES OF MERCHANTABILITY, FITNESS FOR A PARTICULAR PURPOSE AND NONINFRINGEMENT.
Similar Properties
These similar properties are shown based on the property type and distance to this listing.