


23 Welbeck Street, Alderley, Qld 4051
 4
 2
 2
|House
Offers over $3,000,000
Offers over $3,000,000
Published on: 10 Sep 2026
Last updated on: 21 Oct 2026
Property ID: 152278264
Translate to English
A Statement in Luxury Family Living
23 Welbeck Street, Alderley, Qld 4051
Set on one of Alderley's most prestigious streets and enjoying elevated vistas, privacy, and cooling breezes, this recently transformed contemporary residence is perfect for families ready for a lifestyle upgrade. Exceptionally reimagined by Denisa Fidler, it delivers refined design, effortless entertaining, and flexibility for family life across three considered levels. The house was originally built and recently fully renovated by Scott Clements Constructions, known for their quality craftmanship and attention to detail.

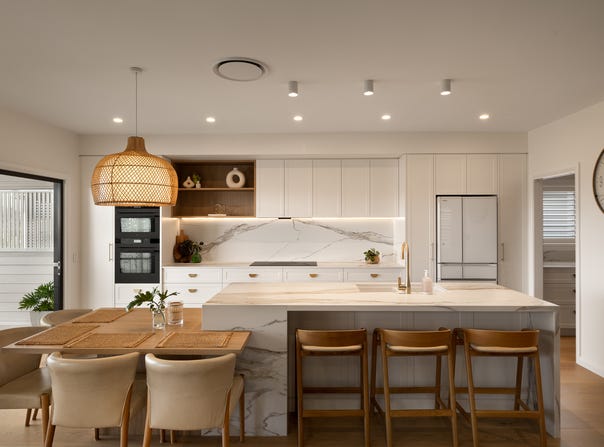
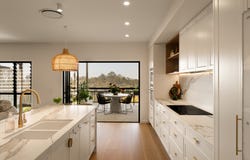
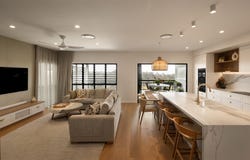
The open-plan living and dining space is anchored by a kitchen of genuine distinction – Quantum Quartz Angelico Palazzo stone benchtops, butler's pantry, and quality AEG appliance – made for entertaining. The space flows out to an east-facing balcony, where leafy outlooks and glimpses of the city set the scene for morning coffees watching the sunrise.

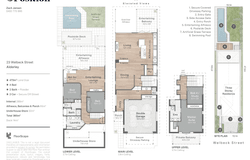
Downstairs, a second living retreat with kitchenette and servery window opens directly onto the covered alfresco area, overlooking the 12-metre lap pool and grass terrace – a setting made for long summer days and space to unwind.

Just minutes from Alderley Village, parks, transport, and well-regarded schools, this is a home where leafy tranquillity meets everyday convenience – a genuine alignment of space, design, and lifestyle.

Key features:
•	Immaculate, fully renovated family home with elevated outlooks
•	Open-plan living and dining with gas fireplace
•	Entertainer's kitchen with butler's pantry and Quantum Quartz stone benchtops
•	Quality AEG appliances including double wall oven, induction cooktop and dishwasher
•	Covered entertaining balcony with heater, speaker, leafy views, and glimpses of the city
•	Downstairs retreat with kitchenette/bar and servery window
•	Alfresco area with dramatic void, privacy screens, and pool outlook
•	12m lap pool with poolside deck
•	Master suite with private balcony, walk-in robe, and ensuite
•	Four bedrooms, two bathrooms plus powder room
•	Engineered oak flooring, ducted and split air conditioning, and ceiling fans
•	Security cameras and Crimsafe security screens
•	Double remote garage with built-in storage

Meticulously renovated, ready for its next family to enjoy. Come and experience elevated family living for yourself.

This property is going to Auction on Wednesday 7th October. No price guide can be provided.

DISCLAIMER:
This property is being sold by auction or without a price and therefore a price guide cannot be provided. The website may have filtered the property into a price bracket for website functionality purposes.

We have in preparing this advertisement used our best endeavours to ensure the information contained is true and accurate but make no representation or warranty as to the accuracy or completeness of the information relating to this property. Prospective purchasers should make their own enquiries in respect of any property or information in this advertisement. We accept no responsibility and disclaim all liability in respect to any errors, omissions, inaccuracies, or misstatements contained therein.
Property Details
Basic Info
Indoor Feature
Outdoor Feature
Basic Info
Property Type
House
Listing Status
On Market
Parking Spaces
2
Land Size
473.00 m2
Building Size
385.00 m2
Rooms
4 bedroom(s), 2 bathroom(s)
Address
23 Welbeck Street, Alderley, Qld 4051
Floorplans and tours
Floorplan

Zach Jansen
Contact Agent
Email enquiry to Position Property Services - .
Zach Jansen
231 Given Terrace, Paddington, Qld 4064
What's your enquiry about?
By clicking "Submit", you accept our Privacy Policy and acknowledge that as the agent for this property is located overseas, your information may not be handled in accordance with the privacy laws applicable to this website.
Property ID: 152278264
Original Property ID: 152278264* THIS SERVICE MAY CONTAIN TRANSLATIONS POWERED BY GOOGLE. GOOGLE DISCLAIMS ALL WARRANTIES RELATED TO THE TRANSLATIONS, EXPRESS OR IMPLIED, INCLUDING ANY WARRANTIES OF ACCURACY, RELIABILITY, AND ANY IMPLIED WARRANTIES OF MERCHANTABILITY, FITNESS FOR A PARTICULAR PURPOSE AND NONINFRINGEMENT.
Similar Properties
These similar properties are shown based on the property type and distance to this listing.