


233/21-23 Dawes Avenue, Castle Hill, NSW 2154
 3
 2
 2
|Apartment
Brand New / Split- Level / 141 m² interior
Brand New / Split- Level / 141 m² interior
Published on: 14 Oct 2026
Last updated on: 21 Oct 2026
Property ID: 152599448
Translate to English
Brand-New Split-Level Luxury: Rare 3-Bedroom Residence in 'Chapman Gardens'
233/21-23 Dawes Avenue, Castle Hill, NSW 2154
*PRIVATE INSPECTION AVAILABLE 7 DAYS. PLEASE RING BEFORE YOU COME TO MEET YOUR NEW HOME*

Sophisticated Split-Level Luxury in the Heart of Castle Hill

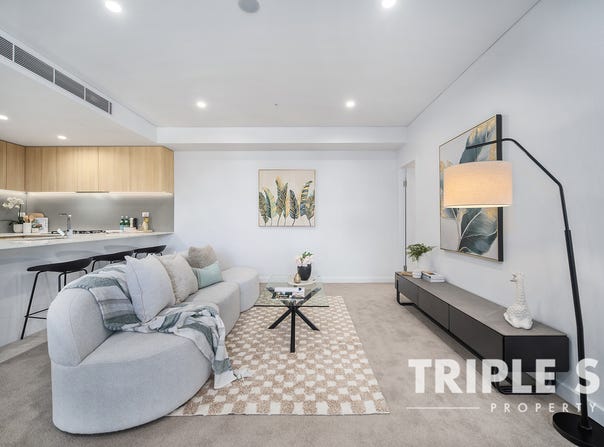
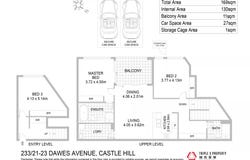
Imagine stepping into a home where architectural elegance meets effortless modern living. Set within the prestigious Chapman Gardens precinct, this brand-new 3-bedroom, 2-bathroom residence offers an expansive 141 m² interior footprint (169 m² total area). Designed with a split-level floor plan, it creates a ideal balance between vibrant open-plan entertaining and quiet, private retreats.

A Lifestyle of Comfort & Inspiration

Relaxing and private: Start your days with fresh air and peaceful leafy outlooks on your private balcony, the perfect spot for weekend relaxation or evening drinks.

Gourmet Culinary Evenings: The state-of-the-art kitchen-complete with premium gas cooking, sleek finishes, and modern appliances-makes entertaining friends or preparing family dinners an absolute delight.

Work & Focus in Style: A dedicated study nook gives you a tranquil space to work from home or focus on studies without compromising your living areas.

Quiet Sanctuary: The upper-level bedrooms feature brand new plush carpeting and built-in robes, highlighted by a master suite designed for total relaxation with its own private ensuite.

Unmatched Connectivity & Neighborhood Charm
Leave the car parked in your secure double space and embrace true walkable convenience:

Effortless Commute: Just a 5-minute stroll (~500m) to Hills Showground Metro Station, connecting you swiftly to Macquarie Park, Chatswood, and the Sydney CBD.

Cafes & Dining at Your Doorstep: Walk to Hills Showground Village for morning artisan coffee, grocery runs, and casual dining, or take a quick 5-minute drive (or 1 metro stop) to Castle Towers Shopping Centre.

Top-Tier Education: Located within the coveted school catchments for Samuel Gilbert Public School and Crestwood High School, with elite private schooling options nearby.

Property Highlights:

3 Bedrooms | 2 Bathrooms | 2 Secure side by side Basement Parking Spaces

Split-level architectural design (141 m² interior / 169 m² total)

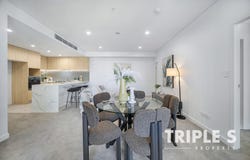
Open-plan living/dining seamlessly connecting to an entertainer's balcony

Integrated gas kitchen with dishwasher & modern appliances

Climate control air conditioning, video intercom, alarm system & direct lift access

Outgoing informations (Approx)
Strata :$1700/q
Council: TBA
Water : TBA
Property Details
Basic Info
Indoor Feature
Outdoor Feature
Basic Info
Property Type
Apartment
Listing Status
On Market
Parking Spaces
2
Building Size
169.00 m2
Rooms
3 bedroom(s), 2 bathroom(s)
Address
233/21-23 Dawes Avenue, Castle Hill, NSW 2154
Floorplans and tours
Floorplan
3D Tour

Jonathan - Zi Xiang Tai

Eric - Liheng Lin
Triple S Property Pty Ltd - WENTWORTH POINT
Shop 4/8 Burroway Road, Wentworth Point, NSW 2127
Get in touch
Contact Agent
Email enquiry to Triple S Property Pty Ltd - WENTWORTH POINT
Jonathan - Zi Xiang Tai
Eric - Liheng Lin
Shop 4/8 Burroway Road, Wentworth Point, NSW 2127
What's your enquiry about?
By clicking "Submit", you accept our Privacy Policy and acknowledge that as the agent for this property is located overseas, your information may not be handled in accordance with the privacy laws applicable to this website.
Property ID: 152599448
Original Property ID: 152599448* THIS SERVICE MAY CONTAIN TRANSLATIONS POWERED BY GOOGLE. GOOGLE DISCLAIMS ALL WARRANTIES RELATED TO THE TRANSLATIONS, EXPRESS OR IMPLIED, INCLUDING ANY WARRANTIES OF ACCURACY, RELIABILITY, AND ANY IMPLIED WARRANTIES OF MERCHANTABILITY, FITNESS FOR A PARTICULAR PURPOSE AND NONINFRINGEMENT.
Similar Properties
These similar properties are shown based on the property type and distance to this listing.