


24 Bittern Avenue, Burleigh Waters, Qld 4220
 4
4 3
3 2
2|House
Offers Over $3,150,000
Offers Over $3,150,000
Published on: 06 Sep 2026
Last updated on: 07 Oct 2026

Property ID: 152225672
Translate to English
Sculpted for Living: A Masterpiece of Craft in Burleigh
24 Bittern Avenue, Burleigh Waters, Qld 4220
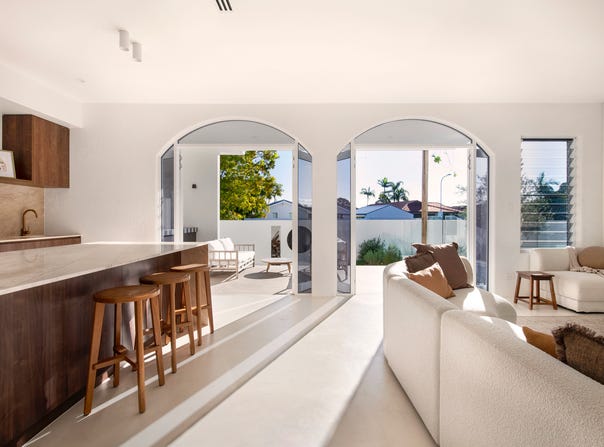
In one of Burleigh Waters' most coveted pockets, BITTERN is a residence built on presence and craftsmanship, where every rounded wall, arched opening and hand-finished surface has been considered for the way it will be lived in, not simply looked at. The result is a home that feels sculpted rather than built, with soft, organic lines replacing hard edges throughout, and a warmth to the materiality that only comes from genuine craftsmanship.

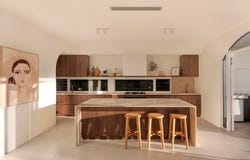
From the moment you pass through the gate, there's a sense of arrival; hand-shaped pavers underfoot, brass details catching the light, and interiors that unfold with a quiet, considered luxury. At the heart of the home, the kitchen is a work of art in its own right, anchored by an oversized island in waterfall marble and finished with custom cabinetry down to the smallest hidden detail, a space made as much for entertaining as for everyday life. Soaring 3m ceilings and custom arched windows draw in natural light and a sense of space, while zoned comfort and thoughtful storage mean the home performs as beautifully as it presents.

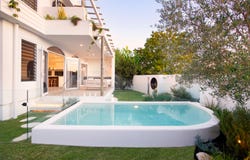
Outside, the same philosophy continues; a hand-rounded pool, established Zoysia turf, and considered garden lighting create a private resort-style setting made for long weekends and warm evenings, all just moments from Burleigh's beaches, café strip and top schools. This is more than a home; it's a lifestyle statement in one of the Gold Coast's most sought-after enclaves.

INTERIOR
• Hand-shaped entry wall with Venetian render
• Rounded profile walls throughout
• Zero-arch doors
• Lofty 3m ceilings
• Copper hardware throughout
• Camera intercom to front gate with wired security cameras
• Ducted, zoned air-conditioning
• Micro-cement flooring downstairs
• Engineered timber flooring upstairs
• Custom arched windows
• Study with substantial under-stair storage

KITCHEN
• Oversized island with waterfall-edge in Diano Reale marble
• Custom cabinetry, including dual-drawer units with hidden third drawer throughout
• Dual sinks
• Dedicated appliance cupboard
• Fisher & Paykel 900mm rotisserie oven and gas cooktop
• Integrated dishwashers
• Gas hot water

MASTER SUITE
• Custom made arched door
• Soft LED lighting to walk-in robe
• Custom vanity and stone bench top
• Skylight
• Concrete bath
• Zero-step access to bathroom and balcony

MAIN BATHROOM
• Custom vanity and stone bench top
• Oversized round bath
• Skylight
• Custom-shaped shower glass

EXTERIOR
• Garden lighting and five-zone irrigation to front and rear yards
• Empire Zoysia turf
• Hand-rendered, hand-rounded mineral pool
• Hot and cold outdoor shower
• Hand-shaped entry pavers
• Outdoor bar
• Outdoor fireplace
• Double car garage
• Two storage sheds
• 32 solar panels


FINANCIALS:
• Council rates approximately $2,271 per half year
• Water rates approximately $674 per quarter
• Estimated rental return $2,000-$2,200 per week


LOCATION:
• 500m Deodar Park
• 1km Burleigh Heads State School
• 1km Burleigh Sandpiper Childcare
• 1.3kms Paddock Bakery
• 1.4kms Light Years
• 1.6kms James St
• 1.8kms Coles Miami One
• 2.2kms Burleigh Pavilion
• 2.3kms Burleigh Hill
• 3.1kms Stockland Burleigh Heads
• 3.6kms Nobbys Beach Precinct
• 7kms Pacific Fair


Disclaimer: We have in preparing this information used our best endeavours to ensure that the information contained herein is true and accurate but accept no responsibility and disclaim all liability in respect of any errors, omissions, inaccuracies or misstatements that may occur. Prospective purchasers should make their own enquiries to verify the information contained herein.
Property Details
Basic Info
Indoor Feature
Outdoor Feature
Basic Info
Property Type
House
Listing Status
On Market
Parking Spaces
2
Solar Panels
Rooms
4 bedroom(s), 3 bathroom(s)
Address
24 Bittern Avenue, Burleigh Waters, Qld 4220
Floorplans and tours
Floorplan
Video

Contact Agent
Email enquiry to COASTAL°
Joel Madam
1/16 Queensland Ave, Broadbeach, Qld 4218
What's your enquiry about?
By clicking "Submit", you accept our Privacy Policy and acknowledge that as the agent for this property is located overseas, your information may not be handled in accordance with the privacy laws applicable to this website.
Property ID: 152225672
Original Property ID: 152225672* THIS SERVICE MAY CONTAIN TRANSLATIONS POWERED BY GOOGLE. GOOGLE DISCLAIMS ALL WARRANTIES RELATED TO THE TRANSLATIONS, EXPRESS OR IMPLIED, INCLUDING ANY WARRANTIES OF ACCURACY, RELIABILITY, AND ANY IMPLIED WARRANTIES OF MERCHANTABILITY, FITNESS FOR A PARTICULAR PURPOSE AND NONINFRINGEMENT.
Similar Properties
These similar properties are shown based on the property type and distance to this listing.