


24 Clark Street, Nedlands, WA 6009
 4
 3
 2
|Townhouse
Contact Agent
Published on: 19 Aug 2025
Last updated on: 28 Sep 2026
Property ID: 148801508
Translate to English
Nedlands Living – Four Off Plan Architecturally Designed Residences
24 Clark Street, Nedlands, WA 6009
Currently Sold Off Plan.

Lot 1: 3 Bed | 2.5 Bath | 2 Car (Under Offer)
Lot 2: 4 Bed | 3.5 Bath | 2 Car
Lot 3: 4 Bed | 3.5 Bath | 2 Car
Lot 4: 4 Bed | 3.5 Bath | 2 Car

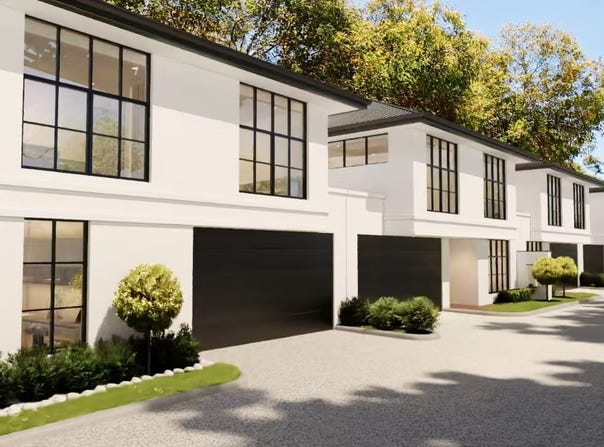
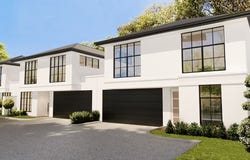
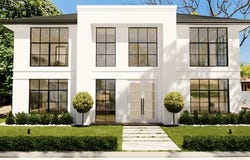
Set in the heart of Nedlands, 24 Clark Street presents an exclusive collection of four French Provincial–inspired residences, each masterfully crafted to deliver timeless elegance, premium finishes, and modern functionality.

Architectural Excellence:
From the graceful French Provincial façades and textured acrylic render to the soaring 31-course ceilings (where applicable), every residence offers a sense of grandeur. Built with double brick construction across both levels and a concrete suspended slab, these homes are designed for enduring strength and quiet comfort. Feature windows with performance glazing invite natural light, while skylights (as per plan) enhance the airy interiors. A double entry door sets the tone for a sophisticated arrival, complemented by a ducted reverse-cycle air-conditioning system with AirTouch smart zoning and LED downlights throughout.

Designer Kitchens & Laundries:
Each home features an architectural designer kitchen with a premium layout, Miele appliance suite (cooktop, oven, rangehood, dishwasher, and microwave/combi), and exquisite porcelain stone benchtops that marry durability with style. Designer-selected tapware, feature tiling, and statement lighting (as per plan) complete these culinary spaces.

Living & Accommodation:
Engineered timber flooring flows through the main living areas and stairs, while plush premium carpets provide comfort in the bedrooms. Master suites include generous walk-in robes and elegantly appointed ensuites with full-height tiling, floating cabinetry, LED mirrors (where indicated), frameless glass showers, and premium sanitaryware. Shadowline cornices and feature balustrades add architectural refinement.

Energy & Sustainability:
A solar panel system (capacity as per plan) supports sustainable living, and the homes come with a 25-year structural warranty for peace of mind.

Outdoor Living:
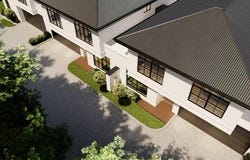
Private alfresco areas create seamless indoor–outdoor living, perfect for entertaining. Each residence includes a secure double garage, store, and landscaped surrounds.

A Rare Nedlands Opportunity:
Positioned in a highly desirable pocket of Nedlands, close to the Swan River, parklands, prestigious schools, UWA, hospitals, and café precincts, this boutique development offers a lifestyle of comfort, elegance, and convenience.


Contact Agent for more info!


Disclaimer:

Illustrations and information provided are intended as a general guide only and were considered correct at the time of publication. Images may include features, fixtures, finishes, or landscaping not included in the standard offering. Details such as orientation, elevation, area, dimensions and pricing will vary depending on the specific lot and home design selected.

Advertised prices are estimates only and exclude transfer duty, conveyancing costs, and other expenses associated with settlement. Estimated prices may also reflect rebates or incentives subject to the fulfilment of separate contractual conditions.

All aspects of the development—including design, specifications, and construction timelines—are subject to change in accordance with the seller’s standard terms and conditions of sale. The seller provides no warranty or representation as to the accuracy of the illustrations or information provided, and interested parties should rely only on the final approved plans and specifications (as varied by the seller where applicable).

Prospective buyers are encouraged to review the seller’s sale conditions carefully and obtain independent advice prior to proceeding.

All images are for illustrative purposes only and are subject to change throughout the planning and construction process.
Property Details
Basic Info
Basic Info
Property Type
Townhouse
Listing Status
Under Contract
Parking Spaces
2
Rooms
4 bedroom(s), 3 bathroom(s)
Address
24 Clark Street, Nedlands, WA 6009
Agent price guide


Derek and Demi Sher

Derek and Demi Sher
Contact Agent
Email enquiry to Honsun Realty - WELSHPOOL
Derek and Demi Sher
Derek and Demi Sher
98 Welshpool Rd, Welshpool, WA 6106
What's your enquiry about?
By clicking "Submit", you accept our Privacy Policy and acknowledge that as the agent for this property is located overseas, your information may not be handled in accordance with the privacy laws applicable to this website.
Property ID: 148801508
Original Property ID: 148801508* THIS SERVICE MAY CONTAIN TRANSLATIONS POWERED BY GOOGLE. GOOGLE DISCLAIMS ALL WARRANTIES RELATED TO THE TRANSLATIONS, EXPRESS OR IMPLIED, INCLUDING ANY WARRANTIES OF ACCURACY, RELIABILITY, AND ANY IMPLIED WARRANTIES OF MERCHANTABILITY, FITNESS FOR A PARTICULAR PURPOSE AND NONINFRINGEMENT.
Similar Properties
These similar properties are shown based on the property type and distance to this listing.