


24 Harvest Street, Thrumster, NSW 2444
 4
 2
 2
|House
Contact Agent
Published on: 17 Sep 2026
Last updated on: 19 Oct 2026
Property ID: 152370008
Translate to English
A Forever Home with the Soul of a Private Resort
24 Harvest Street, Thrumster, NSW 2444
Built as a forever home, every decision here was personal. A custom design brought to life by a respected local builder this stunning property captures the relaxed glamour of a Noosa or Byron Bay retreat, paired with the privacy and practicality of a family residence. Less than four years old, this is a home lavished with the details you choose when you believe you are never leaving.

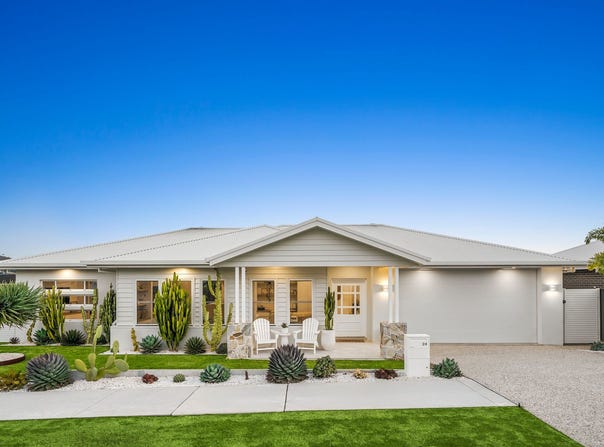
The arrival is striking. A broad façade highlighted by weatherboard detailing and stack stone sit within professionally landscaped gardens, where established cactus, agave and succulents rise from beds of white stone. Architectural yet relaxed, the profile sets a beautiful coastal-resort vibe even before you step inside.

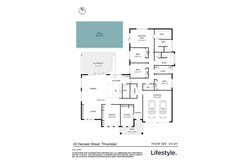
Across approx 333 sqm, wide board oak flooring carries through high square-set interiors, enriched by VJ panelling and ambient lighting. A dedicated study and separate media room add quiet retreat spaces, with integrated cabinetry and a walk-in linen bringing exceptional storage into the design.

Privately positioned at the rear, the main suite opens outdoors and extends into a fitted dressing room and indulgent terrazzo ensuite with an oversized walk-in shower. Three further bedrooms are grouped around the family bathroom, complemented by a separate powder room.

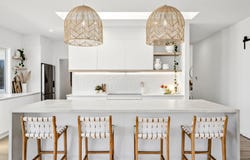
At the centre, the home opens into its showpiece. Kitchen, dining and living share one expansive domain before continuing seamlessly to the alfresco and pool. A magnificent waterfall edge stone island commands the kitchen beneath oversized woven pendants, accompanied by induction cooking and a walk-in butler's pantry. From the kitchen window and living areas, the water remains in view, so children can swim under an easy watch without sacrificing the sophistication of the space.

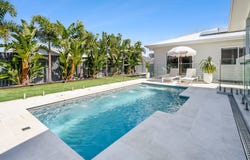
Beyond the glass, home becomes resort. A soaring pavilion extends living outdoors, with a built-in BBQ kitchen overlooking the heated mineral pool and cascading water jets. Anti-slip tiling edges the water, tropical palms create a lush privacy screen and a manageable lawn leaves ample room for children and pets.

The property also offers ducted-zoned air conditioning, 12.035kw solar, side access, double garaging with attic storage and DA approval for a 6m x 2.2m shed.

Set along a beautifully established street surrounded by nature, Sovereign Hills shopping, quality schools, daycare, parklands, Charles Sturt University and the Base Hospital are close at hand, with the CBD and beaches keeping coastal life within reach.

Utterly irresistible, perhaps the greatest luxury is discovering your dream home has already been built.

- Custom built luxury residence spanning an impressive 333.2sqm
- Less than four years old with premium detailing throughout
- Professionally landscaped drought-tolerant coastal gardens
- Expansive open living overlooking the resort-style fountain pool
- Statement stone island kitchen and spacious walk-in butler's pantry
- Private main suite with dressing room and stunning terrazzo ensuite
- Separate media room, dedicated study and walk-in linen closet
- Luxurious heated mineral pool with cascading jet water feature
- Soaring alfresco pavilion with integrated outdoor BBQ kitchen
- 12kW solar, side access, abundant storage, DA-approved shed

Property Details:
Council Rates: $3,500 p/a
Land Size: 734sqm
Rental Assessment: $1,000 - $1,100 p/w

Disclaimer: The information contained in the advertising of this property is not based on any independent enquiries or knowledge of the agents, and the vendor and agents expressly disclaim any liability arising therefrom. The accuracy of the information cannot be guaranteed, and prospective purchasers should make their own enquiries and form their own judgement as to these matters.
Property Details
Basic Info
Indoor Feature
Outdoor Feature
Basic Info
Property Type
House
Listing Status
On Market
Parking Spaces
2
Land Size
734.00 m2
Building Size
333.20 m2
Solar Panels
Rooms
4 bedroom(s), 2 bathroom(s)
Address
24 Harvest Street, Thrumster, NSW 2444
Floorplans and tours
Floorplan
Video

Greg Bates
Contact Agent
Email enquiry to Lifestyle Port Macquarie
Greg Bates
62 Clarence Street, Port Macquarie, NSW 2444
What's your enquiry about?
By clicking "Submit", you accept our Privacy Policy and acknowledge that as the agent for this property is located overseas, your information may not be handled in accordance with the privacy laws applicable to this website.
Property ID: 152370008
Original Property ID: 152370008* THIS SERVICE MAY CONTAIN TRANSLATIONS POWERED BY GOOGLE. GOOGLE DISCLAIMS ALL WARRANTIES RELATED TO THE TRANSLATIONS, EXPRESS OR IMPLIED, INCLUDING ANY WARRANTIES OF ACCURACY, RELIABILITY, AND ANY IMPLIED WARRANTIES OF MERCHANTABILITY, FITNESS FOR A PARTICULAR PURPOSE AND NONINFRINGEMENT.
Similar Properties
These similar properties are shown based on the property type and distance to this listing.