


24 John Russell Circuit, Conder, ACT 2906
 3
3 1
1 2
2|House
$739,000+
$739,000+
Published on: 28 Aug 2026
Last updated on: 01 Oct 2026
Property ID: 152169468
Translate to English
The Perfect First Home with an Impressive 5-Star Energy Rating
24 John Russell Circuit, Conder, ACT 2906
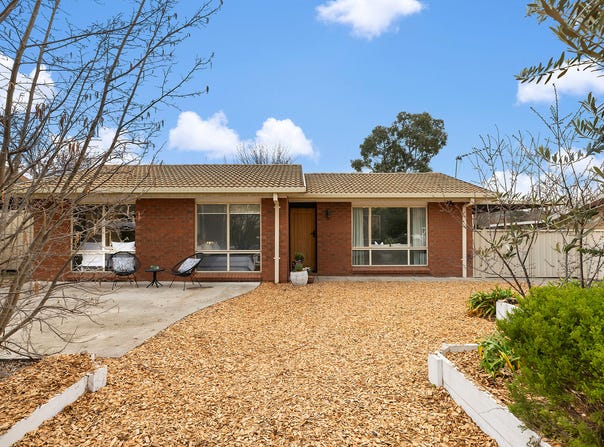
If you're looking to step into the property market, this beautifully refreshed home in the heart of Conder is the perfect opportunity. Combining modern updates, generous outdoor space and an impressive 5-star Energy Efficiency Rating, this home offers comfortable, energy-efficient living that's ideal for first-home buyers, young families or savvy investors.

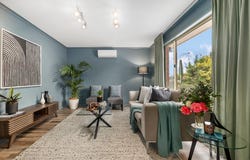
Freshly painted throughout and fitted with brand-new carpets, the home is move-in ready from day one. The light-filled living area is complemented by stylish floating timber flooring, creating a warm and welcoming space to relax or entertain.

Designed for year-round comfort, the home includes two reverse-cycle air conditioners—one servicing the living area and the other in the main bedroom.

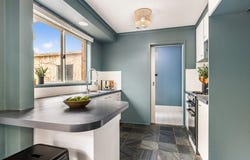
The practical kitchen is equipped with a gas cooktop and rangehood, while two of the three bedrooms feature built-in wardrobes for added storage and functionality.

Step outside and enjoy one of the home's standout features - an entertaining deck overlooking a generous backyard. Whether you're hosting family barbecues, enjoying your morning coffee or watching kids and pets play, this outdoor space is made for everyday living. A garden shed adds extra storage, while the 728m² block provides plenty of room to enjoy.

With a single garage, additional carport and a convenient location close to schools, shops and healthcare, this is an outstanding opportunity to secure a quality home in a family-friendly neighbourhood.

Conveniently Located
Enjoy the convenience of being just:
4 minutes to Lanyon Marketplace.
3 minutes to St Clare of Assisi Primary School.
4 minutes to the new Next Practice Community South Tuggeranong bulk-billing GP clinic.

Property Features
-Three bedrooms | One bathroom.
-5-Star Energy Efficiency Rating (EER 5.0) - enjoy lower running costs and greater year-round comfort.
-Freshly painted throughout.
-Brand-new carpets.
-Two reverse-cycle.
-Bright and spacious lounge room.
-Modern floating timber flooring.
-Gas cooktop and rangehood.
-Built-in wardrobes in two bedrooms.
-Expansive outdoor entertaining deck.
-Large backyard with garden shed.
-Single garage plus additional carport.
-Generous 728m² block.

Facts & Figures
Living area: 96.87m²
Garage: 20m²
Block: 728m²
EER: 5.0
Rates: $2,749 per year
Land Tax: $989.25 per quarter (if applicable)

Disclaimer:
DISCLAIMER: Please note that while all care has been taken regarding general information and marketing information compiled for this advertisement, LJ HOOKER TUGGERANONG does not accept responsibility and disclaim all liabilities in regard to any errors or inaccuracies contained herein. Figures quoted above are approximate values based on available information. We encourage prospective parties to rely on their own investigation and in-person inspections to ensure this property meets their individual needs and circumstances.
Property Details
Basic Info
Basic Info
Property Type
House
Listing Status
On Market
Parking Spaces
2
Land Size
728.00 m2
Building Size
98.00 m2
EER (Energy Efficiency Rating)
5
Rooms
3 bedroom(s), 1 bathroom(s)
Address
24 John Russell Circuit, Conder, ACT 2906
Floorplans and tours
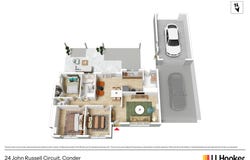
Floorplan

Sally McCallum

Aisha Ahmed
Suite 1, 1st Floor, South.Point Shopping Centre, Anketell Street, Greenway, ACT 2900
Get in touch
Contact Agent
Email enquiry to LJ Hooker - Tuggeranong
Sally McCallum
Aisha Ahmed
Suite 1, 1st Floor, South.Point Shopping Centre, Anketell Street, Greenway, ACT 2900
What's your enquiry about?
By clicking "Submit", you accept our Privacy Policy and acknowledge that as the agent for this property is located overseas, your information may not be handled in accordance with the privacy laws applicable to this website.
Property ID: 152169468
Original Property ID: 152169468* THIS SERVICE MAY CONTAIN TRANSLATIONS POWERED BY GOOGLE. GOOGLE DISCLAIMS ALL WARRANTIES RELATED TO THE TRANSLATIONS, EXPRESS OR IMPLIED, INCLUDING ANY WARRANTIES OF ACCURACY, RELIABILITY, AND ANY IMPLIED WARRANTIES OF MERCHANTABILITY, FITNESS FOR A PARTICULAR PURPOSE AND NONINFRINGEMENT.
Similar Properties
These similar properties are shown based on the property type and distance to this listing.