


24 Lachlan Street, Thirroul, NSW 2515
 5
 2
 2
|House
Price guide on request
Price guide on request
Published on: 21 Oct 2026
Last updated on: 21 Oct 2026
Property ID: 152701576
Translate to English
Cottage Charm meets Contemporary Living
24 Lachlan Street, Thirroul, NSW 2515
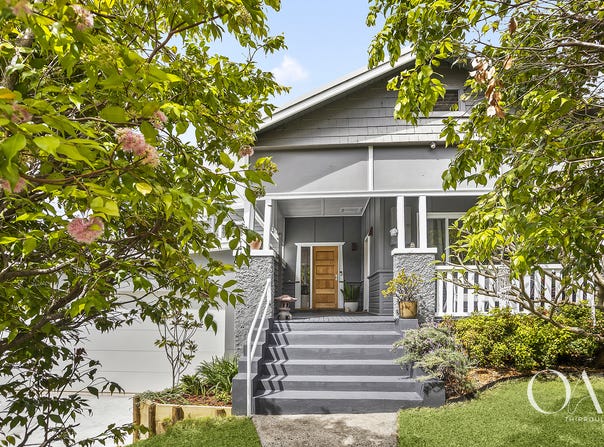
First constructed in 1920 and stunningly renovated in recent years to meet the demands of modern life, this sophisticated family home is just a casual stroll from the cosmopolitan delights of Thirroul Village, and offers the opportunity for you and your loved ones to write the next exciting chapter in a Century of stories.

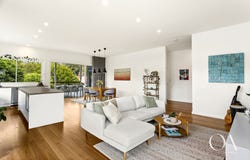
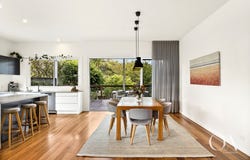
Step inside and discover expansive open plan living with 3m ceilings and Blackbutt flooring connecting to private alfresco entertaining, a stylish kitchen including stone benchtops and quality appliances, and 5 ample bedrooms. One bedroom has the versatility of offering a self-contained flat ideal for extra income, multi-generational living, or fortunate guests. Alternatively it could be a luxurious master-suite.

Set in a peaceful pocket of Thirroul on one of the Northern Suburbs' prettiest streets, the shade trees and playground at Robert Rankin Park are just 150m from home, Thirroul Village with its cafes and community services is only 250m away, Thirroul Train Station for express travel between Sydney and Wollongong is accessed in 600m, and Thirroul Public School is reached in 700m.

	-  Generous 654sqm north facing allotment enjoying tranquil Escarpment views
	-  Charming original gable frontage complete with covered porch and shingles
 	-  Vast open plan living features voluminous 3m ceilings and Blackbutt flooring
 	-  Stacker doors connect to large covered outdoor entertaining with leafy outlook
	-  Stunning cook's kitchen includes 900mm freestanding gas cooktop and oven,
               Bosch dishwasher, stone benchtops, breakfast bar, water filter, and servery
	-  The master bedroom features a private sunny balcony and escarpment views
	-  Striking bathroom includes freestanding bath, rainshower, under floor heating
	-  Versatile self-contained flat with private entry, kitchenette, and deluxe ensuite
 	-  Independent laundry with tub, custom cabinetry, stone benchtops, extra toilet
	-  Abundant storage, A/C, ceiling fans, Smart doorbell, gas points for heating
 	-  Remote access double garage features workbench, storage, internal entry
	-  Instantaneous gas hot water, 15amp power outlet in garage for EV charging
	-  Private fenced backyard includes patio, hot/cold outdoor shower, garden shed
	-  North facing front yard with picket fence and established garden screening
- 150m to Park/Playground, 250m to Village, 600m to Train, 700m to SchoolProperty Details
Basic Info
Basic Info
Property Type
House
Listing Status
On Market
Parking Spaces
2
Land Size
654.00 m2
Rooms
5 bedroom(s), 2 bathroom(s)
Address
24 Lachlan Street, Thirroul, NSW 2515
Floorplans and tours
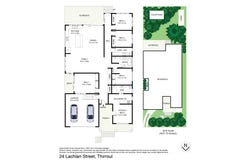
Floorplan

Andrew Hedley

Kane Downie
Contact Agent
Email enquiry to One Agency Kane Downie - THIRROUL
Andrew Hedley
Kane Downie
11/345 Lawrence Hargrave Drive, Thirroul, NSW 2515
What's your enquiry about?
By clicking "Submit", you accept our Privacy Policy and acknowledge that as the agent for this property is located overseas, your information may not be handled in accordance with the privacy laws applicable to this website.
Property ID: 152701576
Original Property ID: 152701576* THIS SERVICE MAY CONTAIN TRANSLATIONS POWERED BY GOOGLE. GOOGLE DISCLAIMS ALL WARRANTIES RELATED TO THE TRANSLATIONS, EXPRESS OR IMPLIED, INCLUDING ANY WARRANTIES OF ACCURACY, RELIABILITY, AND ANY IMPLIED WARRANTIES OF MERCHANTABILITY, FITNESS FOR A PARTICULAR PURPOSE AND NONINFRINGEMENT.
Similar Properties
These similar properties are shown based on the property type and distance to this listing.