


24 Stanfield Drive, Wandana Heights, Vic 3216
 4
 2
 7
|House
$1,050,000 - $1,150,000
$1,050,000 - $1,150,000
Published on: 10 Sep 2026
Last updated on: 23 Oct 2026
Property ID: 152275592
Translate to English
A Rare 2,914sqm Lifestyle Opportunity
24 Stanfield Drive, Wandana Heights, Vic 3216
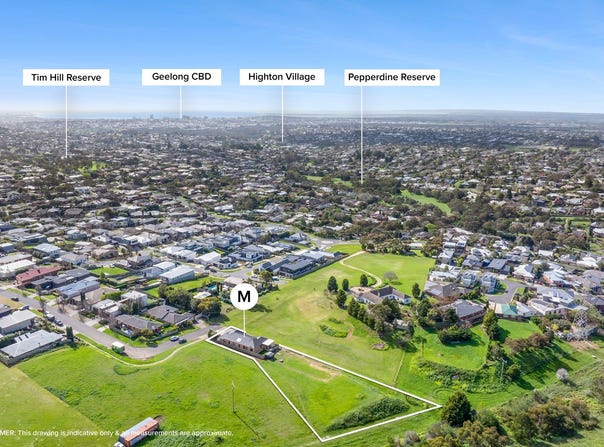
Occupying an extraordinary 2,914sqm allotment (approx.), this unique Wandana Heights property delivers a remarkable sense of space, privacy and lifestyle flexibility within a well-established subrub.

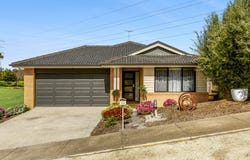
Positioned at the end of a peaceful street, the comfortable four-bedroom home is complemented by expansive grounds offering possibilities rarely found in the area. There is ample room for children to kick the football, ride motorbikes and enjoy the outdoors, while tradies, collectors and active families will appreciate the exceptional space available for work vehicles, boats, caravans, trailers and recreational equipment.

A dedicated side-access lane along the eastern side of the residence provides convenient access to the rear of the property, making it easier to accommodate additional vehicles, equipment and lifestyle pursuits away from the main living areas.

A securely fenced backyard immediately surrounding the residence creates a private retreat for everyday family living. Complete with a covered pergola and timber decking, it provides an inviting setting for outdoor dining, entertaining or simply relaxing while children and pets play.

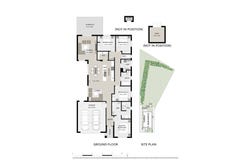
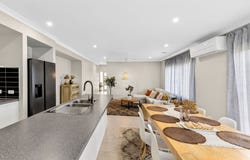
Inside, the practical single-level floorplan incorporates two separate living areas, including a spacious open-plan kitchen, dining and family zone. The kitchen features an island bench, walk-in pantry and generous storage, creating a functional centrepiece for daily life and entertaining.

The master bedroom includes a walk-in robe and private ensuite, while three additional bedrooms are serviced by the central family bathroom and separate walk-in closet. Ducted heating, split-system heating and cooling, tiled and carpeted flooring, a full laundry and internal access from the double garage complete the home.

Conveniently located within easy reach of Highton Village, Waurn Ponds Shopping Centre, Deakin University, Epworth Hospital, quality schools, parkland and the Geelong Ring Road, this is a genuinely rare opportunity to secure substantial space without sacrificing everyday convenience.

Key Features:

- Immaculate and pristine presentation throughout
- Split system heating and cooling in the main living zone
- Ducted gas heating throughout the home
- Blinds fitted throughout with select curtains to windows and doors
- Downlights Throughout
- Ceilings fans Throughout
- Private decked side patio with greenspace views
- Private backyard entertaining oasis with decking and alfresco area
- Solar hot water system
- Kitchen with island bench, walk-in pantry and generous storage
- Double garage with internal access
- Expansive grounds for recreation and lifestyle use
- Exceptional space for vehicles, boats, caravans and trailers

*All information provided by McGrath Armstrong Creek has been supplied in good faith and is sourced from materials and information deemed reliable at the time of publication. While every care has been taken to ensure accuracy, no warranty or representation is made as to the completeness, accuracy or currency of the information provided. Prospective purchasers should rely on their own enquiries, inspections and independent advice before making any purchasing decision. McGrath Armstrong Creek accepts no liability for any loss or damage arising from reliance on the information contained herein.
Property Details
Basic Info
Indoor Feature
Outdoor Feature
Basic Info
Property Type
House
Listing Status
On Market
Parking Spaces
7
Land Size
2,914.00 m2
Building Size
286.00 m2
Solar Hot Water
Rooms
4 bedroom(s), 2 bathroom(s)
Address
24 Stanfield Drive, Wandana Heights, Vic 3216
Floorplans and tours
Floorplan
Agent price guide


Luke Wallden

Sam Parsons
Contact Agent
Email enquiry to McGrath - Armstrong Creek
Luke Wallden
Sam Parsons
26/40 Main street, Armstrong Creek, Vic 3217
What's your enquiry about?
By clicking "Submit", you accept our Privacy Policy and acknowledge that as the agent for this property is located overseas, your information may not be handled in accordance with the privacy laws applicable to this website.
Property ID: 152275592
Original Property ID: 152275592* THIS SERVICE MAY CONTAIN TRANSLATIONS POWERED BY GOOGLE. GOOGLE DISCLAIMS ALL WARRANTIES RELATED TO THE TRANSLATIONS, EXPRESS OR IMPLIED, INCLUDING ANY WARRANTIES OF ACCURACY, RELIABILITY, AND ANY IMPLIED WARRANTIES OF MERCHANTABILITY, FITNESS FOR A PARTICULAR PURPOSE AND NONINFRINGEMENT.
Similar Properties
These similar properties are shown based on the property type and distance to this listing.