


24 Struan Avenue, Mooroolbark, Vic 3138
 5
5 2
2 2
2|House
$1,150,000
$1,150,000
Published on: 25 Aug 2026
Last updated on: 09 Oct 2026
Property ID: 152093296
Translate to English
Another successful sale in Mooroolbark by the award-winning team at Jellis Craig, Yarra Ranges's No. 1 agency. Call us today! - 9726 8888
24 Struan Avenue, Mooroolbark, Vic 3138
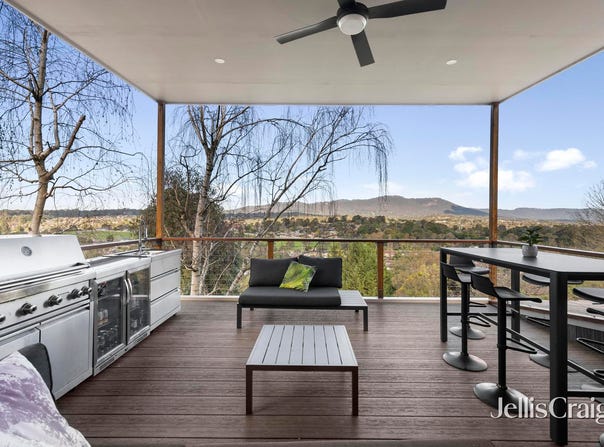
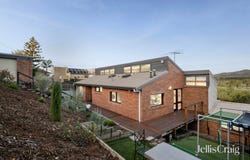
View, vista and exceptional outlook, the extraordinary panorama unfolding from this stunning residence will leave you lost for words! Not only will it 'wow' you with the view across Mooroolbark to the magnificent Dandenong Ranges; this polished five bedroom home has also undergone a sophisticated renovation highlighted by a superb eye for detail and wonderful outdoor connection.

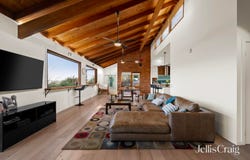
Soaring timber-lined cathedral ceilings rise above wide board engineered oak flooring, emphasizing the expansive living, dining and kitchen domain. Designed around the view, the home offers a choice of spaces to sit and take it all in, gather around the open fire, share long lunches in the open kitchen and dining zone or spill out to the alfresco area with the magnificent ranges providing a breathtaking backdrop.

Dissolving the boundary between indoors and out, bifold windows and doors invite cooling breezes, natural light and wonderful outdoor connection. At the heart of it all, the sophisticated kitchen pairs sleek white cabinetry and stone surfaces with premium appliances including dual Fisher & Paykel ovens and cooktop and Smeg cylindrical rangehoods. A striking freestanding island with live-edge timber detailing matches window counters, providing the perfect spot to perch with morning coffee or evening wine while taking in the view.

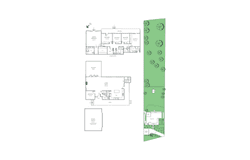
Sleeping accommodation is equally impressive, with four bedrooms thoughtfully positioned on the lower level and a fifth bedroom/study upstairs. Wake to Mt Dandenong views across the rolling greenery of the backyard from each downstairs bedroom with doors opening outdoors from two, while the lower living room also connects directly to the garden. Whether climbing the oak trees at the bottom of the garden or simply enjoying the space to run free, the block is a wonderland for children and pets.

The master suite offers an indulgent private retreat, complete with fitted dressing room and luxurious double floating vanity ensuite with large walk-in shower with both rain and handheld showerheads. A beautifully appointed family bathroom, separate toilet and updated laundry add further practicality, complemented by excellent storage including mirrored robes, dedicated storeroom and under stair cupboard.

A walk-in pantry and practical upstairs boot room and powder room add everyday convenience, while ducted heating, ceiling fans and double lock up garage ensure year-round comfort. Minutes from bustling Mooroolbark, train station and schools with Chirnside Park shopping, entertainment and transport close by.

Disclaimer: The information contained herein has been supplied to us and is to be used as a guide only. No information in this report is to be relied on for financial or legal purposes. Although every care has been taken in the preparation of the above information, we stress that particulars herein are for information only and do not constitute representation by the Owners or Agent.

SOLD in Mooroolbark
Property Details
Basic Info
Indoor Feature
Outdoor Feature
Basic Info
Property Type
House
Listing Status
On Market
Parking Spaces
2
Land Size
3,717.00 m2
Rooms
5 bedroom(s), 2 bathroom(s)
Address
24 Struan Avenue, Mooroolbark, Vic 3138
Floorplans and tours
Floorplan
Agent price guide


Greg Earney

Charlie Price
Contact Agent
Email enquiry to Jellis Craig - Mooroolbark & Lilydale
Greg Earney
Charlie Price
46-52 Brice Avenue, Mooroolbark, Vic 3138
What's your enquiry about?
By clicking "Submit", you accept our Privacy Policy and acknowledge that as the agent for this property is located overseas, your information may not be handled in accordance with the privacy laws applicable to this website.
Property ID: 152093296
Original Property ID: 152093296* THIS SERVICE MAY CONTAIN TRANSLATIONS POWERED BY GOOGLE. GOOGLE DISCLAIMS ALL WARRANTIES RELATED TO THE TRANSLATIONS, EXPRESS OR IMPLIED, INCLUDING ANY WARRANTIES OF ACCURACY, RELIABILITY, AND ANY IMPLIED WARRANTIES OF MERCHANTABILITY, FITNESS FOR A PARTICULAR PURPOSE AND NONINFRINGEMENT.
Similar Properties
These similar properties are shown based on the property type and distance to this listing.